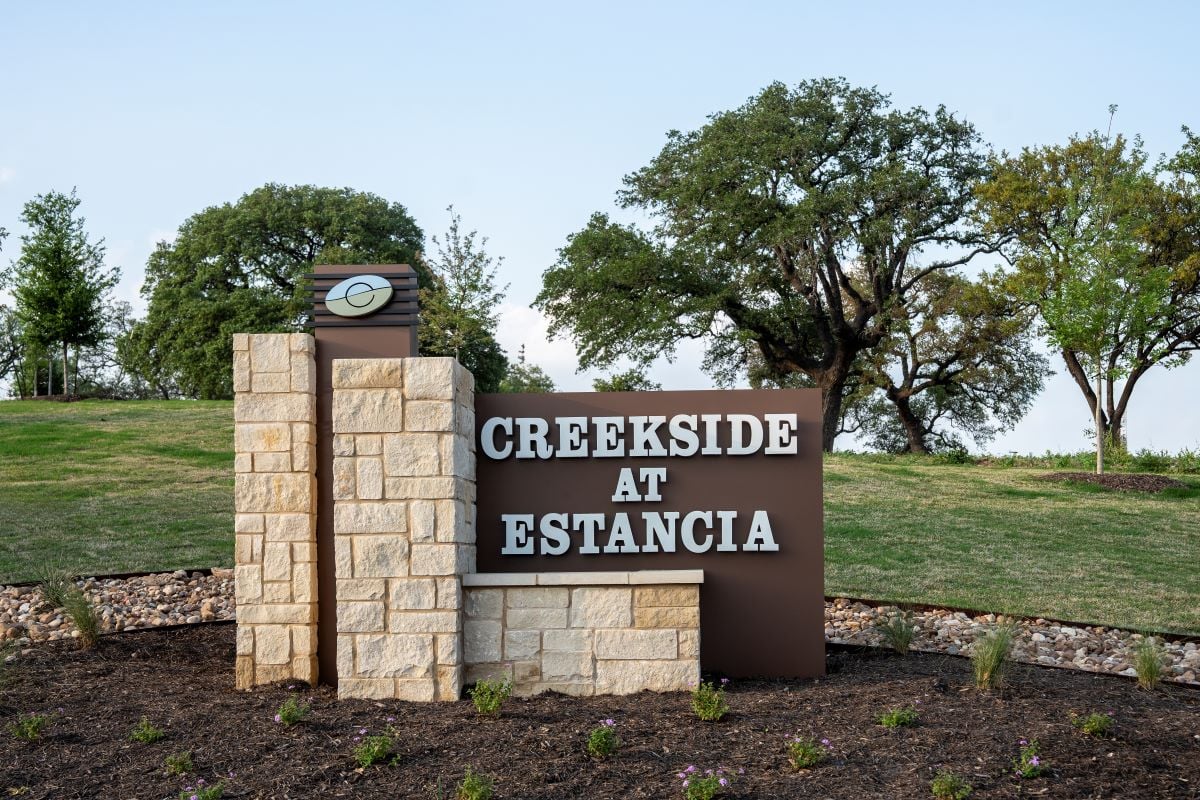
About this community
Discover Creekside at Estancia by KB Home—new construction homes in the Austin area featuring modern floor plans, energy-efficient designs, and personalized options.
Home Plans

Plan 1315
$318,995
1 story · 3 bed · 2 bath · 2 car garage · 1,315 sq.ft.
View floor plan Model Home
Plan 1360 Modeled
$320,995
1 story · 3 bed · 2 bath · 2 car garage · 1,360 sq.ft.
View floor plan
Plan 1548
$329,995
1 story · 3 bed · 2 bath · 2 car garage · 1,548 sq.ft.
View floor plan
Plan 1780
$333,995
2 stories · 3 bed · 2.5 bath · 2 car garage · 1,780 sq.ft.
View floor plan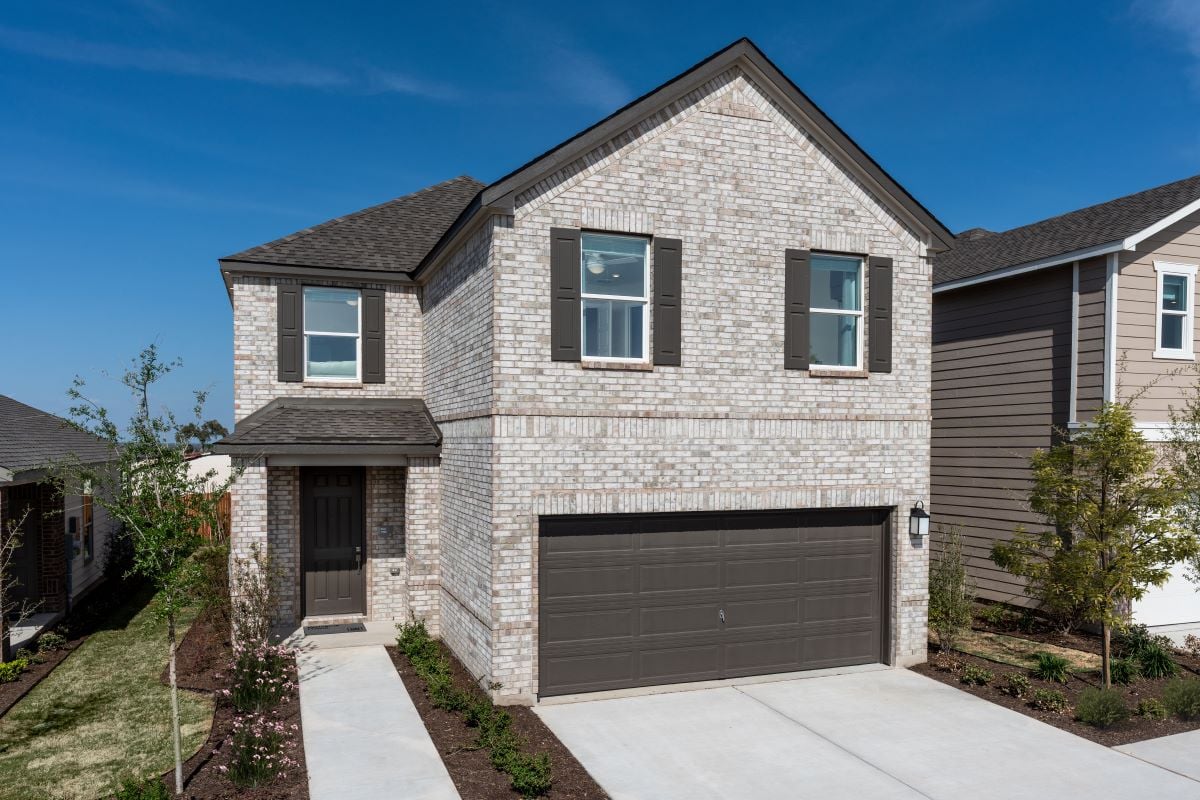 Model Home
Plan 1908 Modeled
$339,995
2 stories · 3-4 bed · 2.5 bath · 2 car garage · 1,908 sq.ft.
View floor plan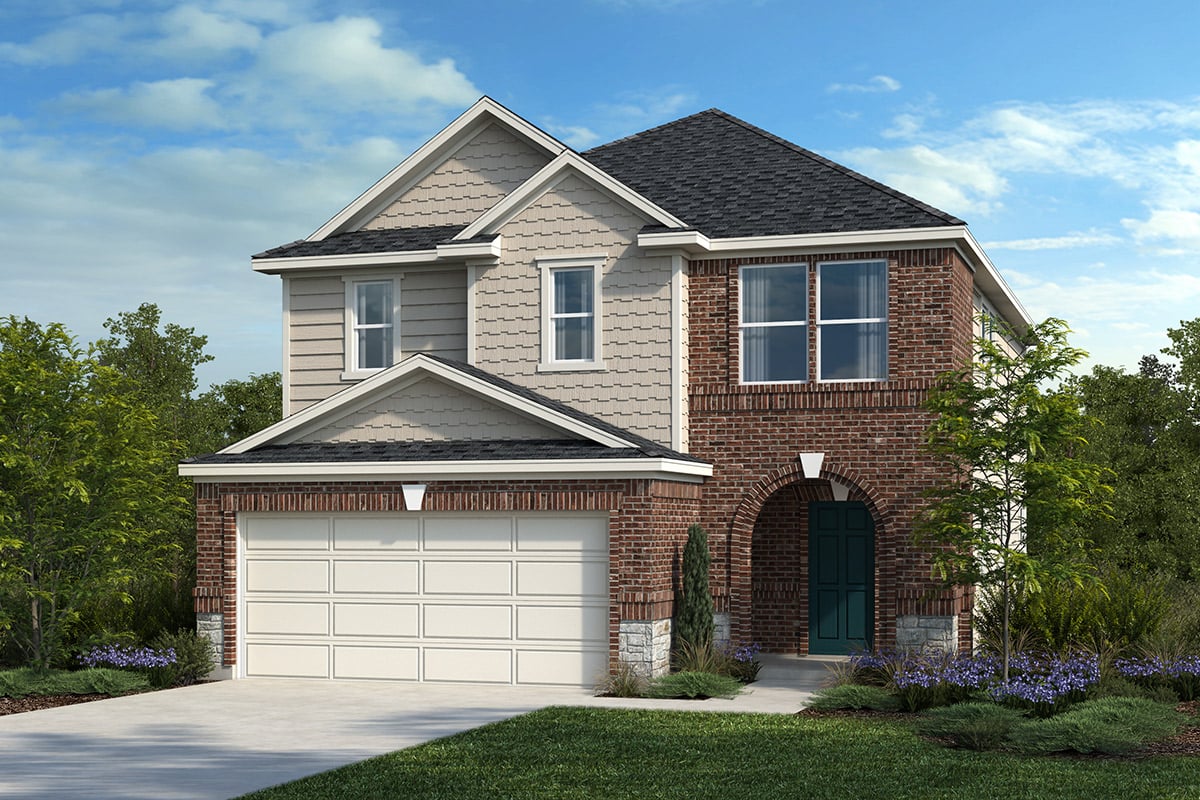
Plan 2070
$346,995
2 stories · 3-4 bed · 2.5 bath · 2 car garage · 2,070 sq.ft.
View floor plan
Plan 2245
$350,995
2 stories · 4 bed · 2.5 bath · 2 car garage · 2,245 sq.ft.
View floor plan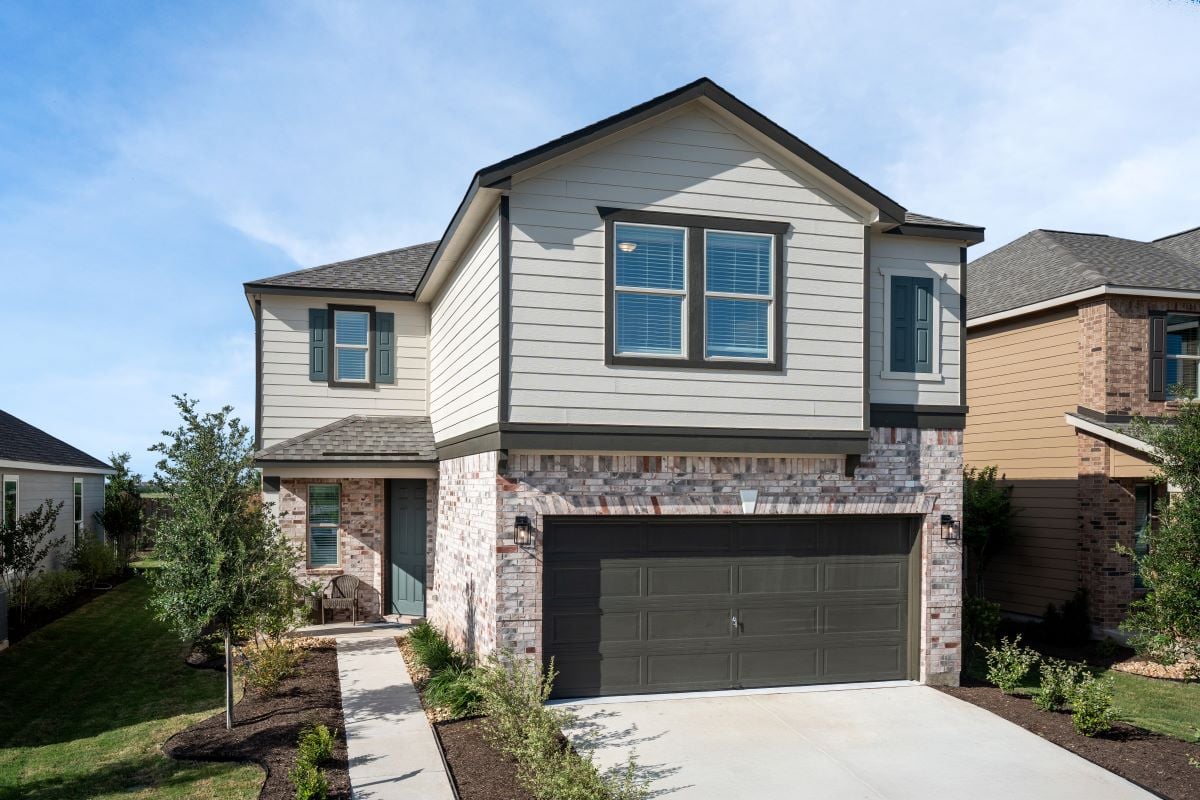
Plan 2458
$358,995
2 stories · 3-4 bed · 2.5-3.5 bath · 2 car garage · 2,458 sq.ft.
View floor plan
Plan 2509
$366,995
2 stories · 4 bed · 2.5 bath · 2 car garage · 2,509 sq.ft.
View floor plan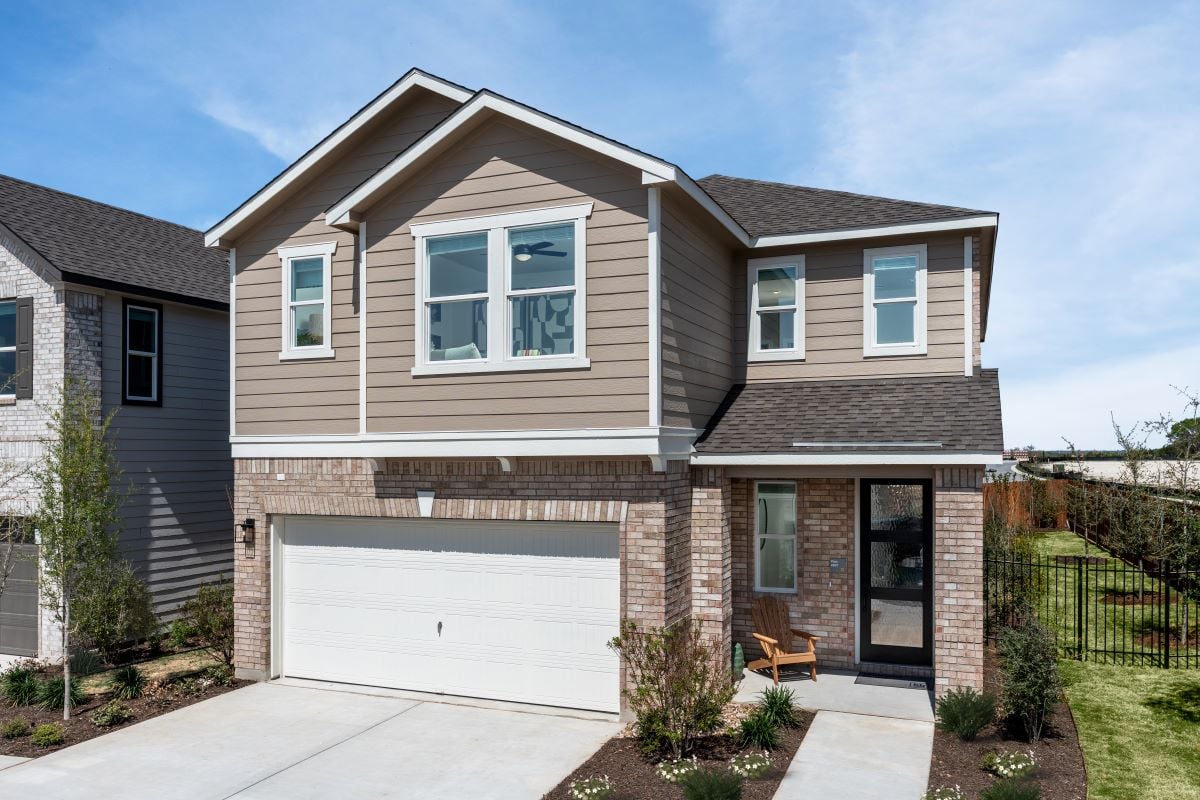 Model Home
Plan 2527 Modeled
$368,995
2 stories · 4-5 bed · 2.5-3.5 bath · 2 car garage · 2,527 sq.ft.
View floor plan
Plan 2586
$368,995
2 stories · 4-5 bed · 2.5-3 bath · 2 car garage · 2,586 sq.ft.
View floor planAmenities
- •Commuter friendly; easy access to IH-35, Hwy. 71 and Loop 1
- •Convenient to major Austin-area employers
- •Minutes to dining and entertainment in downtown Austin
- •Shopping nearby at Southpark Meadows
- •Near outdoor recreation at Mary Moore Searight Metropolitan Park
- •Zoned for Austin ISD schools
Visit the Community
12117 Salvador St.
- 1.From IH-35, exit Camino Vaquero Pkwy. heading west. Turn right on Estancia Pkwy. and right on Alcazar Ave. into community.