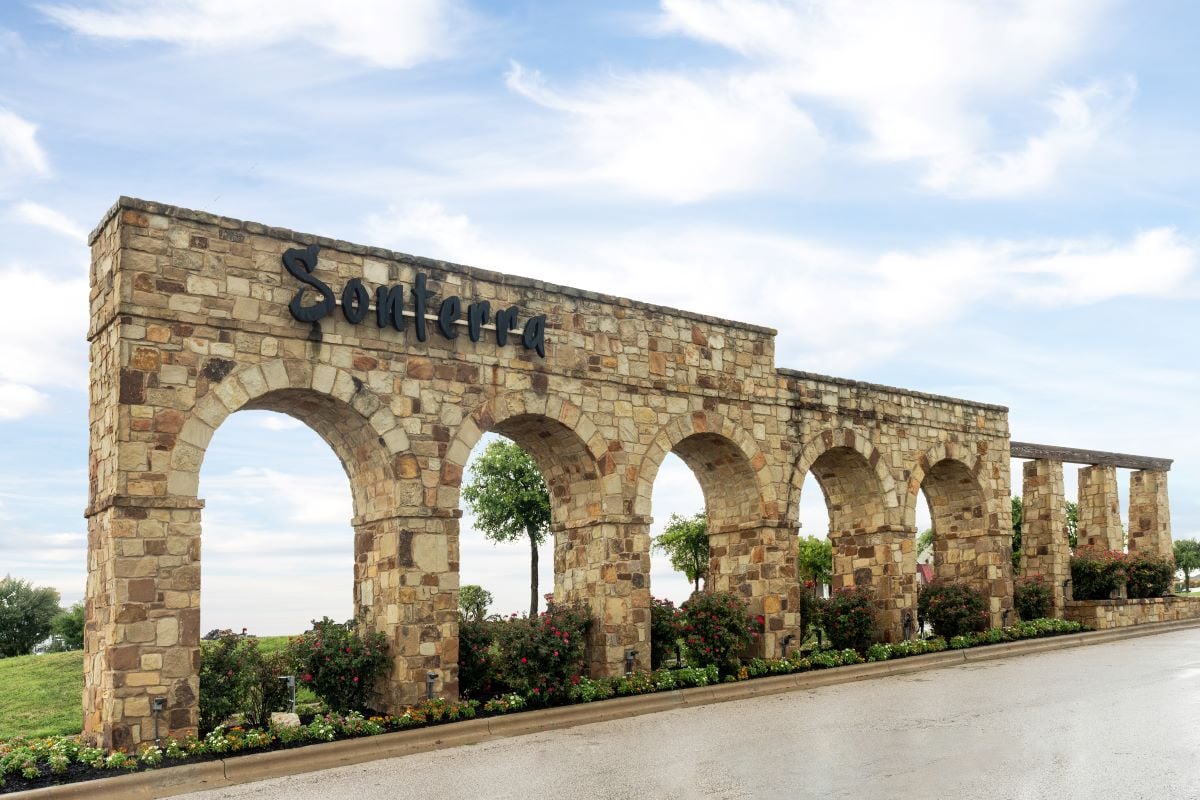
About This Community
Discover Sonterra-Cool Water by KB Home—new construction homes in the Austin area featuring modern floor plans, energy-efficient designs, and personalized options.
Home Plans

Plan 1042
$217,995
1 story · 2 bed · 2 bath · 2 car garage · 1,042 sq.ft.
View floor plan
Plan 1242
$229,995
1 story · 3 bed · 2 bath · 2 car garage · 1,242 sq.ft.
View floor plan
Plan 1315
$234,995
1 story · 3 bed · 2 bath · 2 car garage · 1,315 sq.ft.
View floor plan Model Home
Plan 1360 Modeled
$236,995
1 story · 3 bed · 2 bath · 2 car garage · 1,360 sq.ft.
View floor plan
Plan 1548
$240,995
1 story · 3 bed · 2 bath · 2 car garage · 1,548 sq.ft.
View floor plan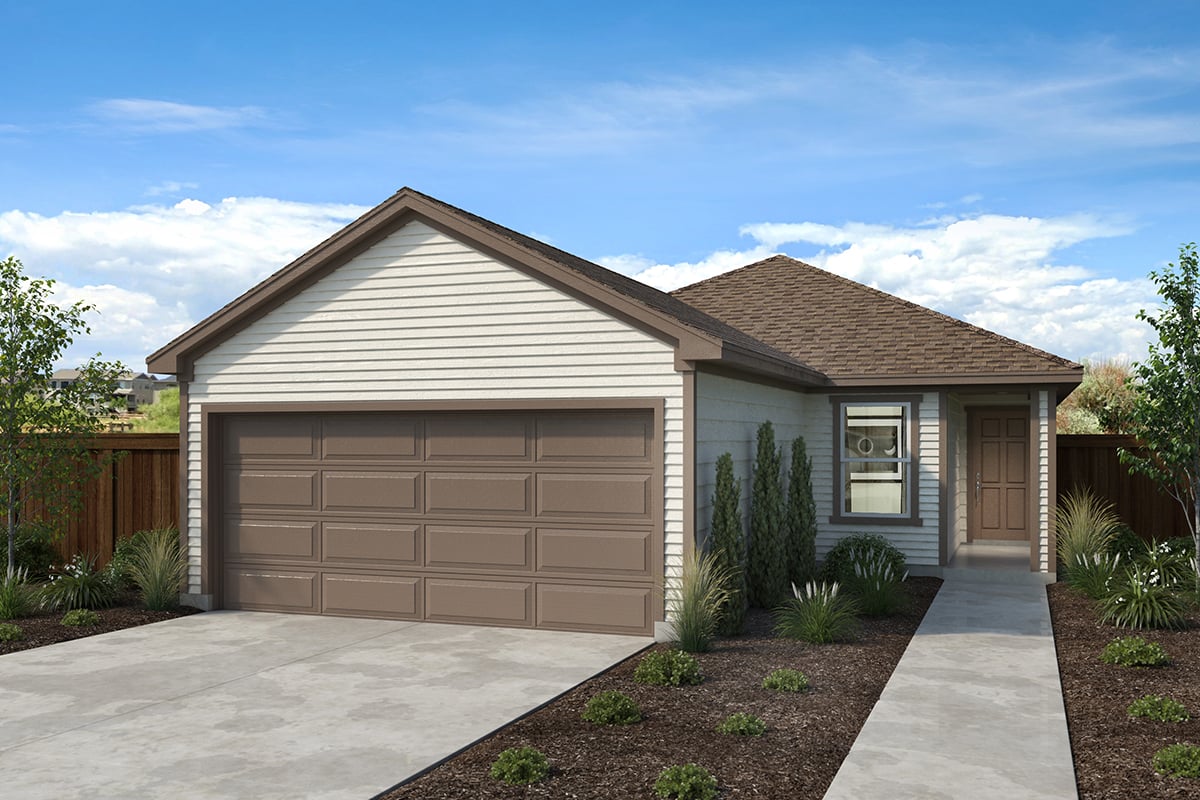
Plan 1604
$242,995
1 story · 4 bed · 2 bath · 2 car garage · 1,604 sq.ft.
View floor plan Model Home
Plan 1655 Modeled
$251,995
1 story · 3 bed · 2 bath · 2 car garage · 1,655 sq.ft.
View floor plan
Plan 1780
$244,995
2 stories · 3 bed · 2.5 bath · 2 car garage · 1,780 sq.ft.
View floor plan
Plan 1888
$261,995
1 story · 3-4 bed · 2-3 bath · 2 car garage · 1,888 sq.ft.
View floor plan Model Home
Plan 1908 Modeled
$249,995
2 stories · 3-4 bed · 2.5 bath · 2 car garage · 1,908 sq.ft.
View floor plan
Plan 2070
$257,995
2 stories · 3-4 bed · 2.5 bath · 2 car garage · 2,070 sq.ft.
View floor plan
Plan 2245
$264,995
2 stories · 4 bed · 2.5 bath · 2 car garage · 2,245 sq.ft.
View floor plan Model Home
Plan 2410 Modeled
$275,995
2 stories · 4-5 bed · 2.5-3.5 bath · 2 car garage · 2,410 sq.ft.
View floor plan
Plan 2411
$268,995
2 stories · 3-4 bed · 2.5-3 bath · 2 car garage · 2,411 sq.ft.
View floor plan Model Home
Plan 2458 Modeled
$269,995
2 stories · 3-4 bed · 2.5-3.5 bath · 2 car garage · 2,458 sq.ft.
View floor plan
Plan 2527
$276,995
2 stories · 4-5 bed · 2.5-3.5 bath · 2 car garage · 2,527 sq.ft.
View floor plan Model Home
Plan 2897 Modeled
$288,995
2 stories · 4-5 bed · 2.5-3.5 bath · 2 car garage · 2,897 sq.ft.
View floor planAmenities
- •Convenient to IH-35 for quick commutes to employers in Jarrell, Georgetown, Austin and Temple
- •Easy access to dining and entertainment in Jarrell and nearby Georgetown
- •Close to Jarrell ISD schools, including the new Igo Elementary School
- •Shopping nearby at Round Rock Premium Outlets® and Wolf Ranch Town Center
- •Near a variety of recreation at Blue Hole Park, San Gabriel Park, Lake Georgetown and Lake Belton
- •Close to entertainment at Inner Space Cavern
Visit the Community
85 Hematite Ln.
- 1.From IH-35, head east on CR-314. Turn left on Ammonite Ln. and left on Hematite Ln.