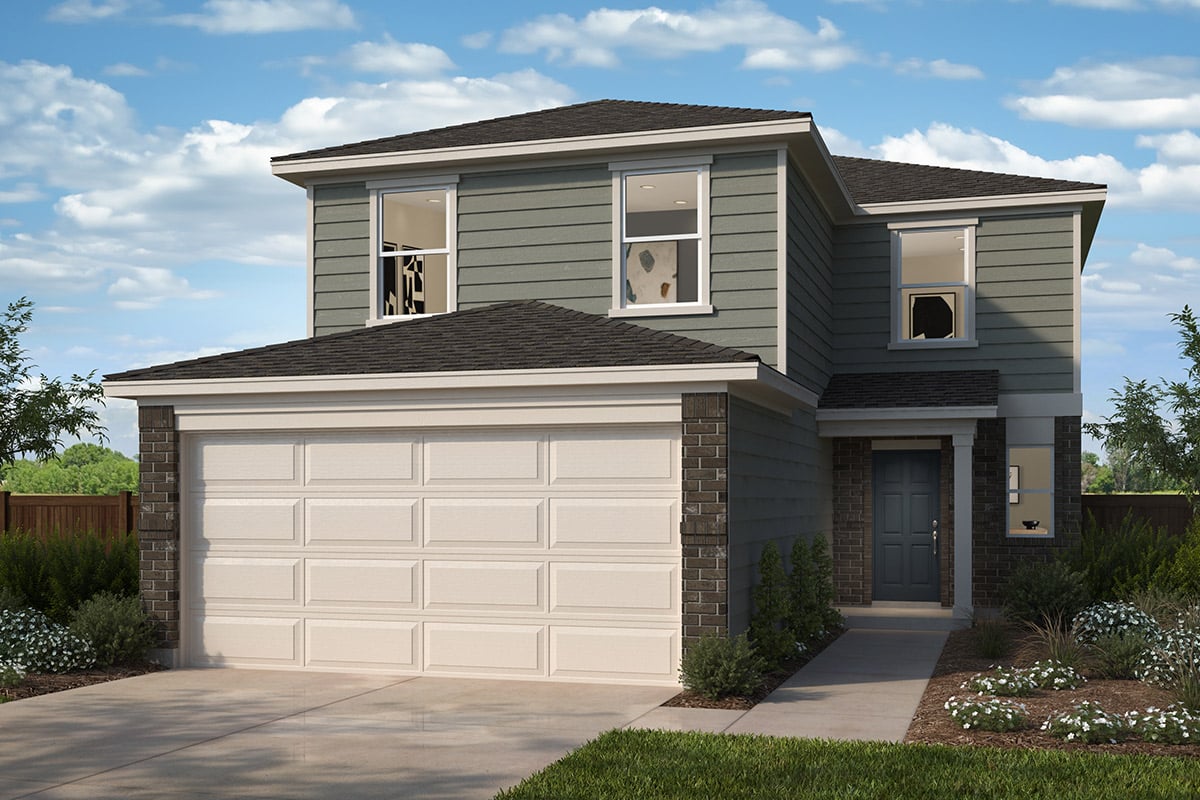
About this home
This inviting, two-story home showcases an open floor plan with luxury vinyl plank flooring and a spacious great room. The kitchen impresses with Shaker-style upper cabinets, chic tile backsplash, a gas range and stylish Silestone® countertops in Linen Cream. Upstairs, a flexible loft space awaits your personal touch. Unwind in the primary bedroom, which features plush carpeting, a walk-in closet and connecting bath that offers a dual-sink vanity, tile flooring, and luxurious walk-in shower with tile surround. Additional highlights include a smart thermostat, Sherwin-Williams® interior paint and modern Moen® fixtures throughout. Step outside to the covered back patio for outdoor enjoyment. Features: Gas range, Kitchen USB charging port, Den, Loft, Smart thermostat, ENERGY STAR® certified home.
Property Details
- Lot
- 2
- MLS
- Austin BOR (ABOR)
- ZIP
- 78656
- MLS#
- 5894690
- Phone
- 7379377433
- Style
- Single Family
- Garage
- 2-car
- Plan ID
- 1262275
- Stories
- 2
- Features
- Gas range, Kitchen USB charging port, Den, Loft, Smart thermostat, ENERGY STAR® certified home
- Tourable
- Yes
- Community
- Maxwell, TX
- Directions
- From IH-35, exit Yarrington Rd. heading east. Turn left on Hwy. 21 and right on FM-1966.
- Price Range
- From the mid $200s
- Availability
- Available 1-2 Months
- Sales Office
- 403 Aurora Dr
- Price Display
- $269,675
- Sq Ft Display
- 2,246
- Home Amenities
- CoveredPatio
- Community Highlights
- Commuter friendly; easy access to IH-35 and Hwy. 130; Convenient to major employers in Austin, Kyle, Lockhart and San Marcos; Shopping nearby at Kyle Crossing and San Marcos Premium Outlets®; Minutes to Texas State University; Close to shopping and dining in Austin, Lockhart and San Marcos; Zoned for Lockhart ISD schools