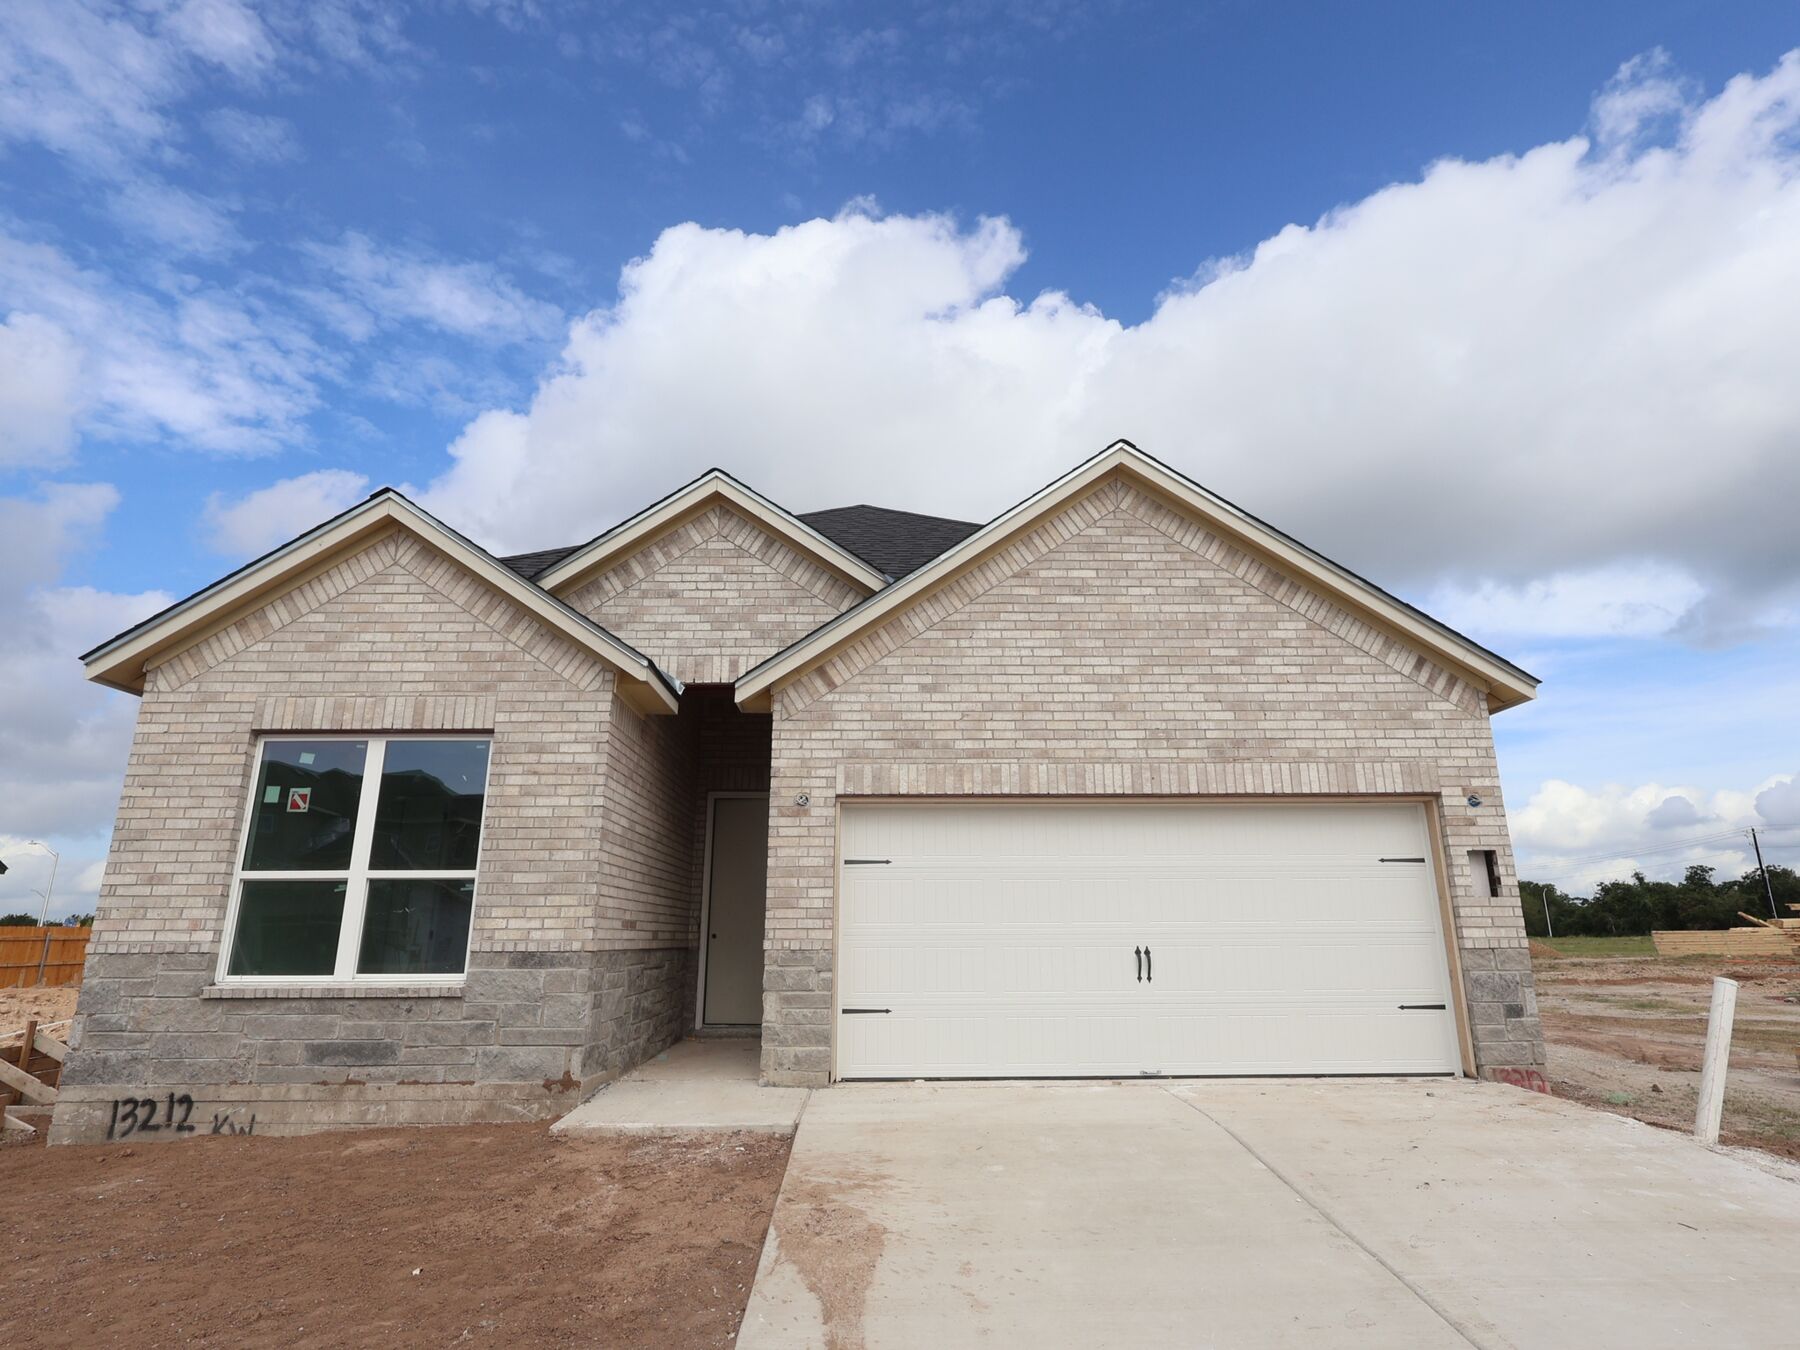
About this home
Welcome to 13212 Keefer Drive, a beautiful new construction home located in Manchaca, TX. This residence features 1,903 square feet of living space designed with a functional, single-level layout that emphasizes open areas and easy accessibility. Key Features: • 4 comfortable bedrooms, including an owner's suite tucked into its own private corner for added quiet and seclusion • 2 full bathrooms finished with modern fixtures and high-quality materials • 1,903 square feet of interior space designed with a focus on easy transitions and flow • Central social hub that joins the kitchen and family room for an open, connected atmosphere • New construction highlighting professional craftsmanship and energy-efficient building standards Neighborhood & Location Benefits: • Situated in a welcoming Manchaca community known for its friendly residential atmosphere • Great proximity to local parks and green spaces for staying active and enjoying the outdoors • A well-located spot that balances a quiet retreat with easy access to nature and daily essentials The interior is built for a natural flow, with a broad open area serving as the heart of the home for daily life and hosting guests. Because this is a true single-story floorplan, the move between the social gathering spots and the restful sleeping quarters is effortless. The owner's suite is intentionally placed in a secluded area of the layout, offering a peaceful retreat away from the main living space while staying on the same level as the rest of the home. With its smart architectural design and move-in-ready finishes, this home provides a stylish and functional environment for your next chapter. Would you like to visit this property in person? Reach out to schedule your tour today. Key Features: 2-car garage
Property details
- City
- Manchaca, TX
- County
- Travis
- Homesite
- 2030
- Home Plan
- Highland
- Home Type
- Single Family Home
- MLS Number
- 1581720
- Owner's Suite
- First Floor
- Foundation Type
- Slab
- School District
- Austin ISD
- Base Plan Width & Depth
- 34.11 x 69.00