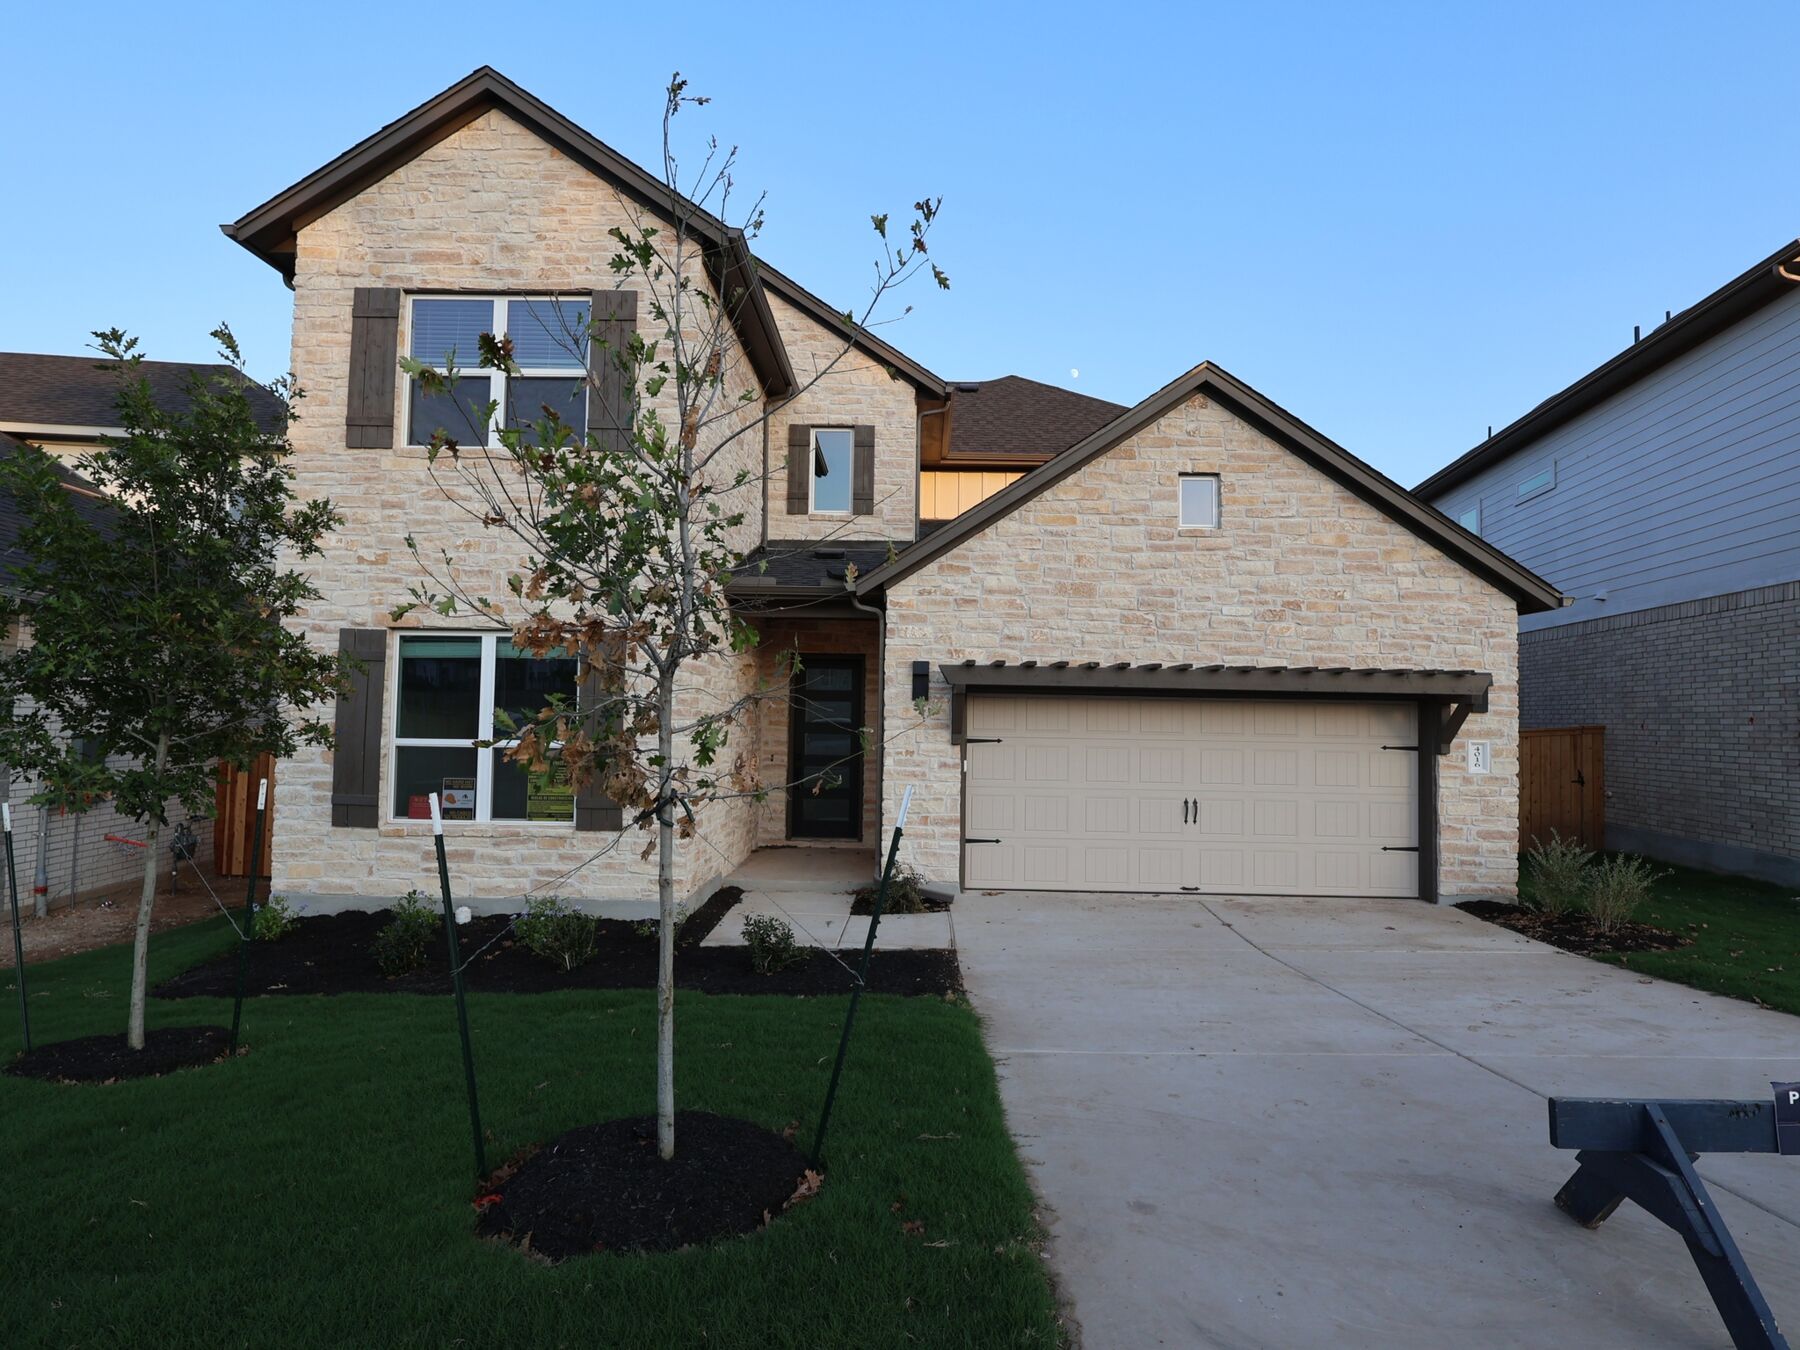
About this home
Welcome to 4016 Fulton Drive, Leander, Texas — a stunning new construction home built by M/I Homes. This 2-story home offers 3,221 square feet of thoughtfully designed living space, featuring 4 bedrooms, 3 full bathrooms, and 1 half bathroom. Step inside to discover an open-concept living space that creates a seamless flow between gathering areas, ideal for both everyday living and entertaining. The quality of design is evident throughout, with carefully selected finishes and attention to detail in every room. Key Features: 4 spacious bedrooms across 2 levels 3 full bathrooms and 1 half bathroom 3,221 square feet of well-designed living space Open-concept layout for comfortable daily living Owner's bedroom with private en-suite bathroom Covered patio for outdoor relaxation New construction built by M/I Homes The owner's bedroom features a private en-suite bathroom, providing a comfortable retreat at the end of each day. Additional bedrooms offer generous space for family members or guests. Outside, the covered patio extends your living area and provides a sheltered space to enjoy the outdoors. The surrounding neighborhood offers a welcoming atmosphere with proximity to parks, making it easy to enjoy an active lifestyle and outdoor recreation. This move-in ready home combines quality craftsmanship with a functional floorplan designed for today's lifestyle. Key Features: 2-car garage
Property Details
- City
- Leander, TX
- County
- Williamson
- Homesite
- 3416
- Home Plan
- Balcones II
- Home Type
- Single Family Home
- MLS Number
- 8669778
- Owner's Suite
- First Floor
- Foundation Type
- Slab
- School District
- Leander ISD
- Base Plan Width & Depth
- 39.11 x 64.115