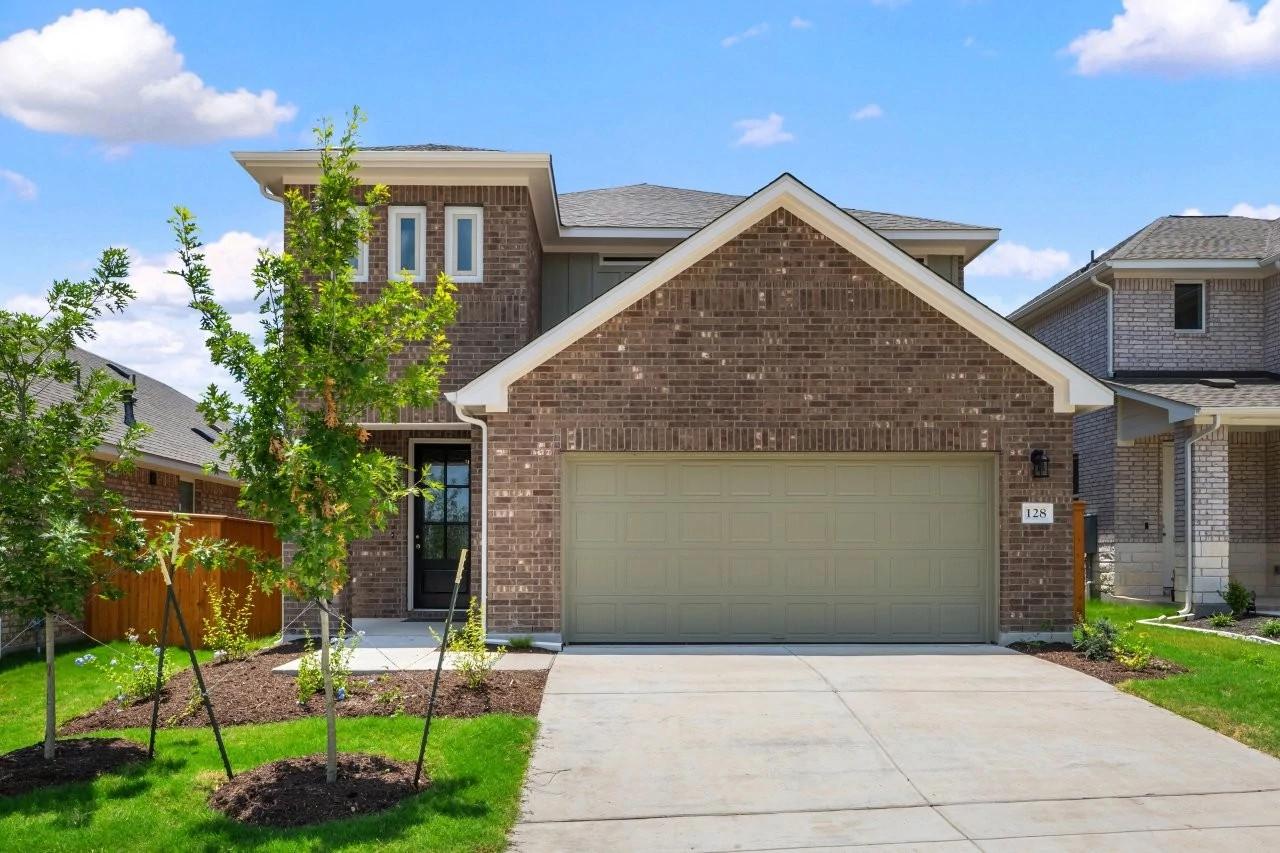
About this home
Plan: Canyon. 2-story. 4 bed / 3.5 bath / 2-car garage. 2,260 sq ft. Status: Coming Soon. Move-in: 2026-10-31. Discover elevated living in La Cima with this stunning two-story home featuring the Artisan Collection by Ashton Woods. A soaring two-story family room creates a bright, open atmosphere, while the first-floor guest suite offers flexibility for visitors or multi-generational living. Designer finishes include quartz countertops, 42-inch shaker cabinets with hardware, luxury vinyl plank flooring throughout the main spaces, and an impressive 8-foot glass front door. Unwind in the spacious primary suite featuring dual walk-in closets, then enjoy evenings on the covered patio. Complete with a tankless water heater and located in the sought-after master-planned La Cima community, this home blends thoughtful design with everyday comfort. Come tour today!Representative images and renderings are for illustrative purposes. Actual structural options and design finishes of home may vary.
Property details
- Garage
- 2-car
- Status
- Coming Soon
- Stories
- 2
- Lot Size
- 40
- Elevation
- A