About this home
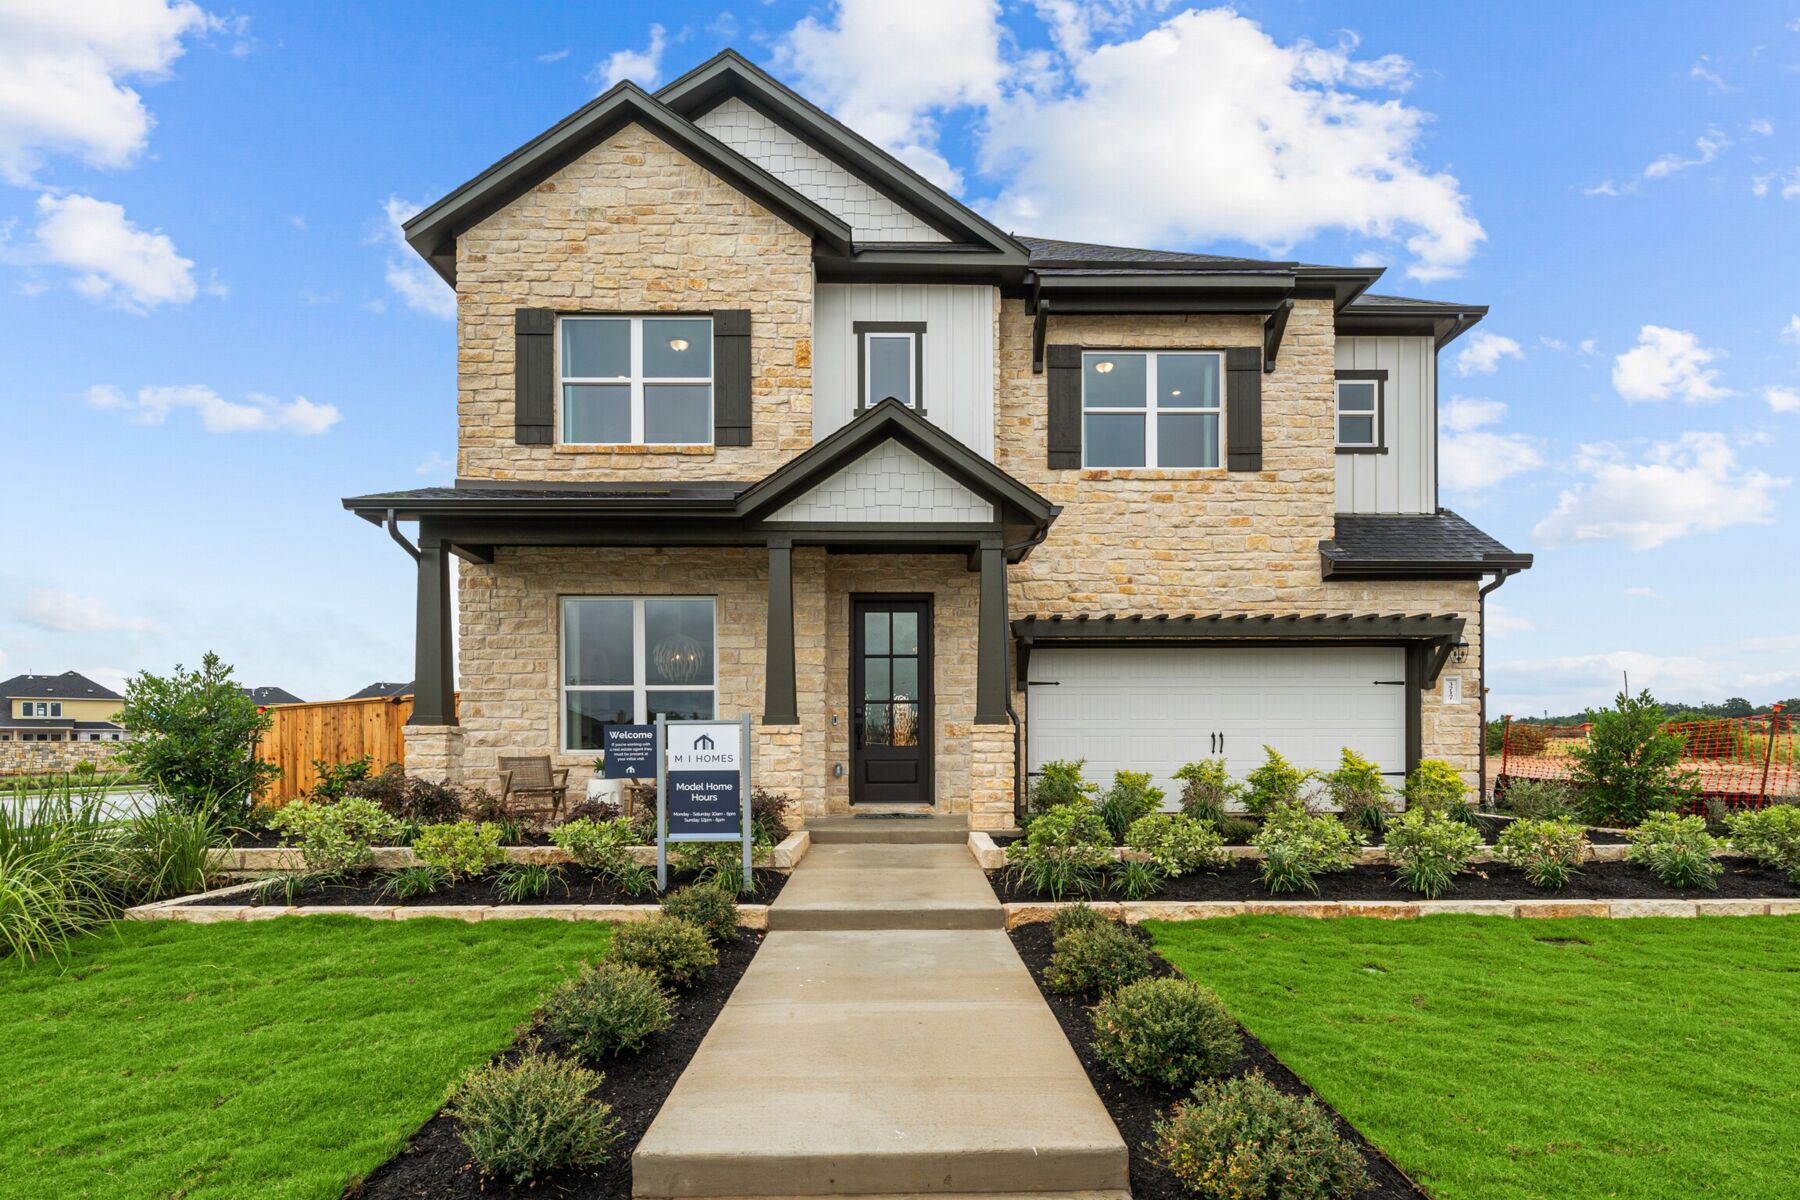
Welcome to the Bonnell II, a stunning 2-story model home nestled in Leander's Barksdale community. Boasting an exterior of white stone with elegant black accents, this home exudes modern charm and sophistication. Step inside this spacious 5-bedroom, 3.5-bathroom home spanning 3,365 square feet of meticulously designed living space. Enter through the welcoming foyer and discover a secluded study. Journey further into the home to find the seamlessly connected kitchen, breakfast area, and family room—an ideal layout for hosting memorable dinner parties. The family room opens effortlessly onto a covered patio, perfect for outdoor gatherings and grill nights. The kitchen is a chef's delight, featuring an oversized island, premium maple-stained cabinetry, quartz countertops, and stylish hardware, ensuring both functionality and style. Retreat to the spacious owner's suite on the first floor, complete with an extended bay window for added space and natural light. The luxurious owner's bathroom offers a double-sink vanity, an oversized closet, and a mudset shower. Upstairs, a generous game room awaits, connecting 4 additional bedrooms, each equipped with ample closet space and large windows for plenty of natural light. 2 full bathrooms on the second floor provide convenience and privacy for family members or guests. Experience endless design possibilities, energy-efficient features, and the exceptional craftsmanship of an M/I Home. Contact us today to schedule a tour of this lovely model and learn more about the Barksdale community! Key Features: 2-car garage
Property details
- City
- Leander, TX
- County
- Williamson
- Homesite
- 1107
- Home Plan
- Bonnell II
- Home Type
- Single Family Home
- MLS Number
- 8431937
- Owner's Suite
- First Floor
- Foundation Type
- Slab
- School District
- Leander ISD
- Base Plan Width & Depth
- 39.11 x 64.55