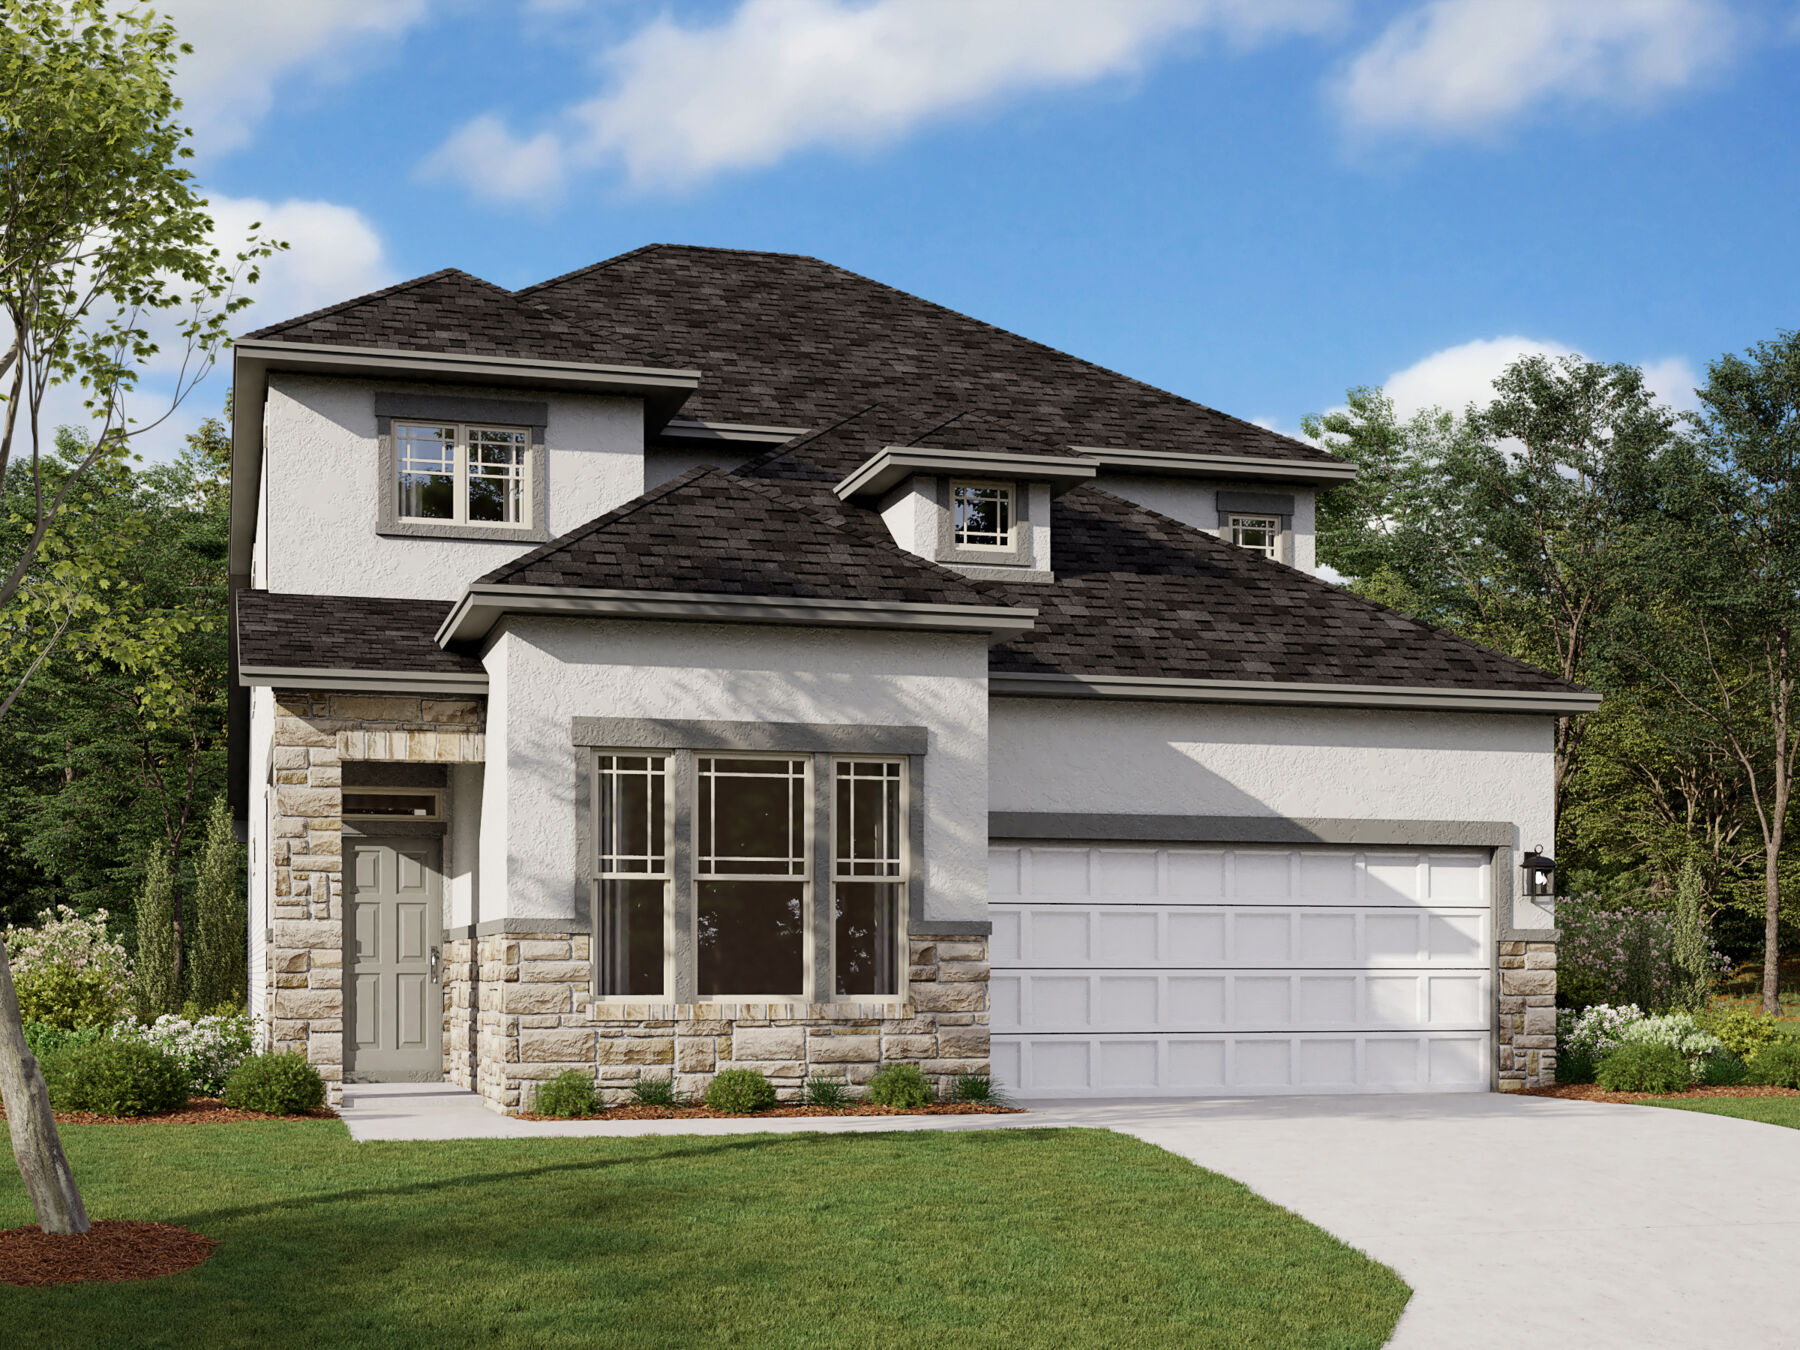
About this home
The Estonian floorplan invites you in from the moment you enter this 2,384 square foot home. This 2-story, open-concept home includes 3 bedrooms, 2 full bath, a study, a powder room, a covered patio, and a 2nd -story game room. Upgrade options for this home include a fireplace, an extended covered patio, 3-panel glass door slider, a bay window and deluxe bath for the owner’s suite, a 4th bedroom in lieu of the study, and additional custom cabinets in the dining area. A private study and half bath are tucked in directly to the right of the foyer as you step in from the covered front porch. Close the French doors and a perfectly quiet home office is tucked away from the rest of the home. Need an extra bedroom? We offer the option of converting the study into that 4th bedroom and the powder room into a full bath. This option may be just right for the multi-generational family. Pass the stairs to the left and enter the common area. The beautiful open kitchen to the right is first and flows into the dining room. The kitchen includes granite counters, 42” custom cabinets, a large island, stainless steel appliances, and a roomy corner pantry. The dining area includes the option of adding custom cabinets for extra storage space by the windows. The laundry room is stationed off to the left of the dining room. Continue on from the dining area and into the spacious family room with volume ceilings. Large windows give a great vantage point to what is happening out on to the patio and backyard. If outdoor grilling and entertaining is a must, the extended covered patio would be a great 13210 Keefer Drive in lieu of your 3 family room windows. Full landscaping and an irrigation system are standard, so you will be ready for some outdoor living as soon as you move in. Ready to unwind at the end of the day? Retreat into owner’s suite through the entrance that is tucked to the left of the family room. Views of the backyard are to the right of the door and the entrance to your owner’s suite bath is to the far left. The bathroom includes granite counters, double vanity sinks, custom cabinets, a linen closet, an oversized walk-in shower, and the walk-in closet of your dreams with ample room for clothes, shoes, and accessories. A garden-style tub and walk-in shower can be chosen as an upgrade option for the owner’s suite bath. Returning to the foyer, follow the stairs up to the second floor of the Estonian and walk directly into the game room and loft area. There is a generous amount of space up here for a 2nd living area, computer station, party room, or anything your imagination can create. The second floor also includes 2 side-by-side bedrooms and a full bath. Enjoy your life in the Estonian. Contact us today for more information on this new 2-story floorplan home. Key Features: 2-car garage
Property details
- City
- Manchaca, TX
- County
- Travis
- Homesite
- 2029
- Home Plan
- Estonian
- Home Type
- Single Family Home
- Owner's Suite
- First Floor
- Foundation Type
- Slab
- School District
- Austin ISD
- Base Plan Width & Depth
- 34.11 x 63.9