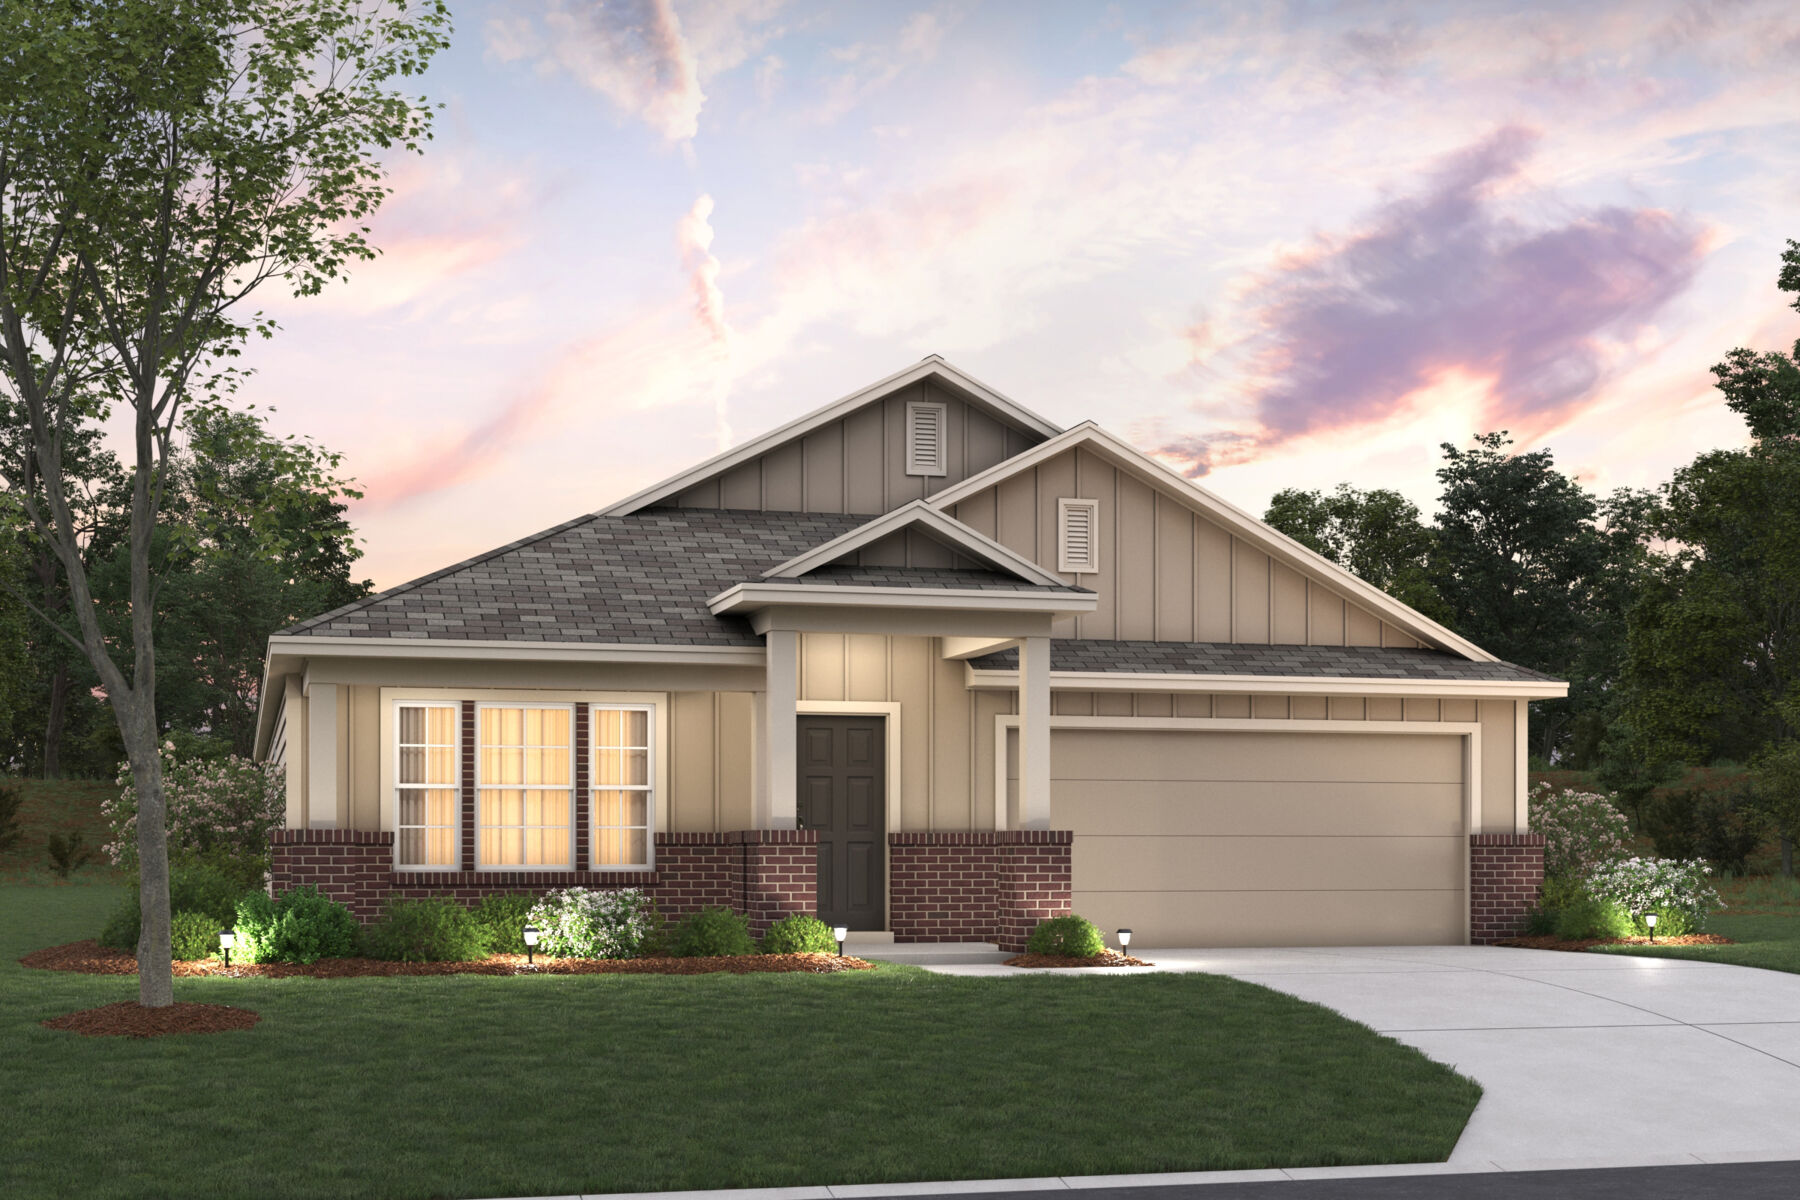
About this home
Welcome to 245 Tessaria Drive, San Marcos, Texas — a new construction single-story home built by M/I Homes. This thoughtfully designed home offers 2,240 square feet of comfortable living space with 4 bedrooms and 3 bathrooms, perfect for families and those who appreciate quality craftsmanship. Step inside to discover an open-concept living space that creates a seamless flow between the main gathering areas. The single-story floorplan delivers both convenience and accessibility, with every room situated on 1 above-ground level. The owner's bedroom features a private en-suite bathroom, providing a relaxing retreat at the end of each day. Key Features: 4 bedrooms and 3 bathrooms 2,240 square feet of living space New construction by M/I Homes Single-story floorplan Open-concept living space Covered patio for outdoor enjoyment Owner's bedroom with private en-suite bathroom The quality of design throughout this home is evident in every detail, from the well-proportioned rooms to the functional layout that maximizes daily living. The covered patio extends your entertaining space outdoors, offering a comfortable spot to relax and enjoy the fresh air. Situated in a welcoming neighborhood with convenient proximity to parks, this home provides an ideal setting for an active lifestyle. Whether you enjoy morning walks, weekend gatherings, or simply spending time outdoors, the surrounding area has plenty to offer. Key Features: 2-car garage
Property Details
- City
- San Marcos, TX
- County
- Hays
- Homesite
- 612
- Home Plan
- Balboa
- Home Type
- Single Family Home
- MLS Number
- 2003941
- Owner's Suite
- First Floor
- Foundation Type
- Slab
- School District
- San Marcos CISD
- Base Plan Width & Depth
- 39' 11" x 71' 5"