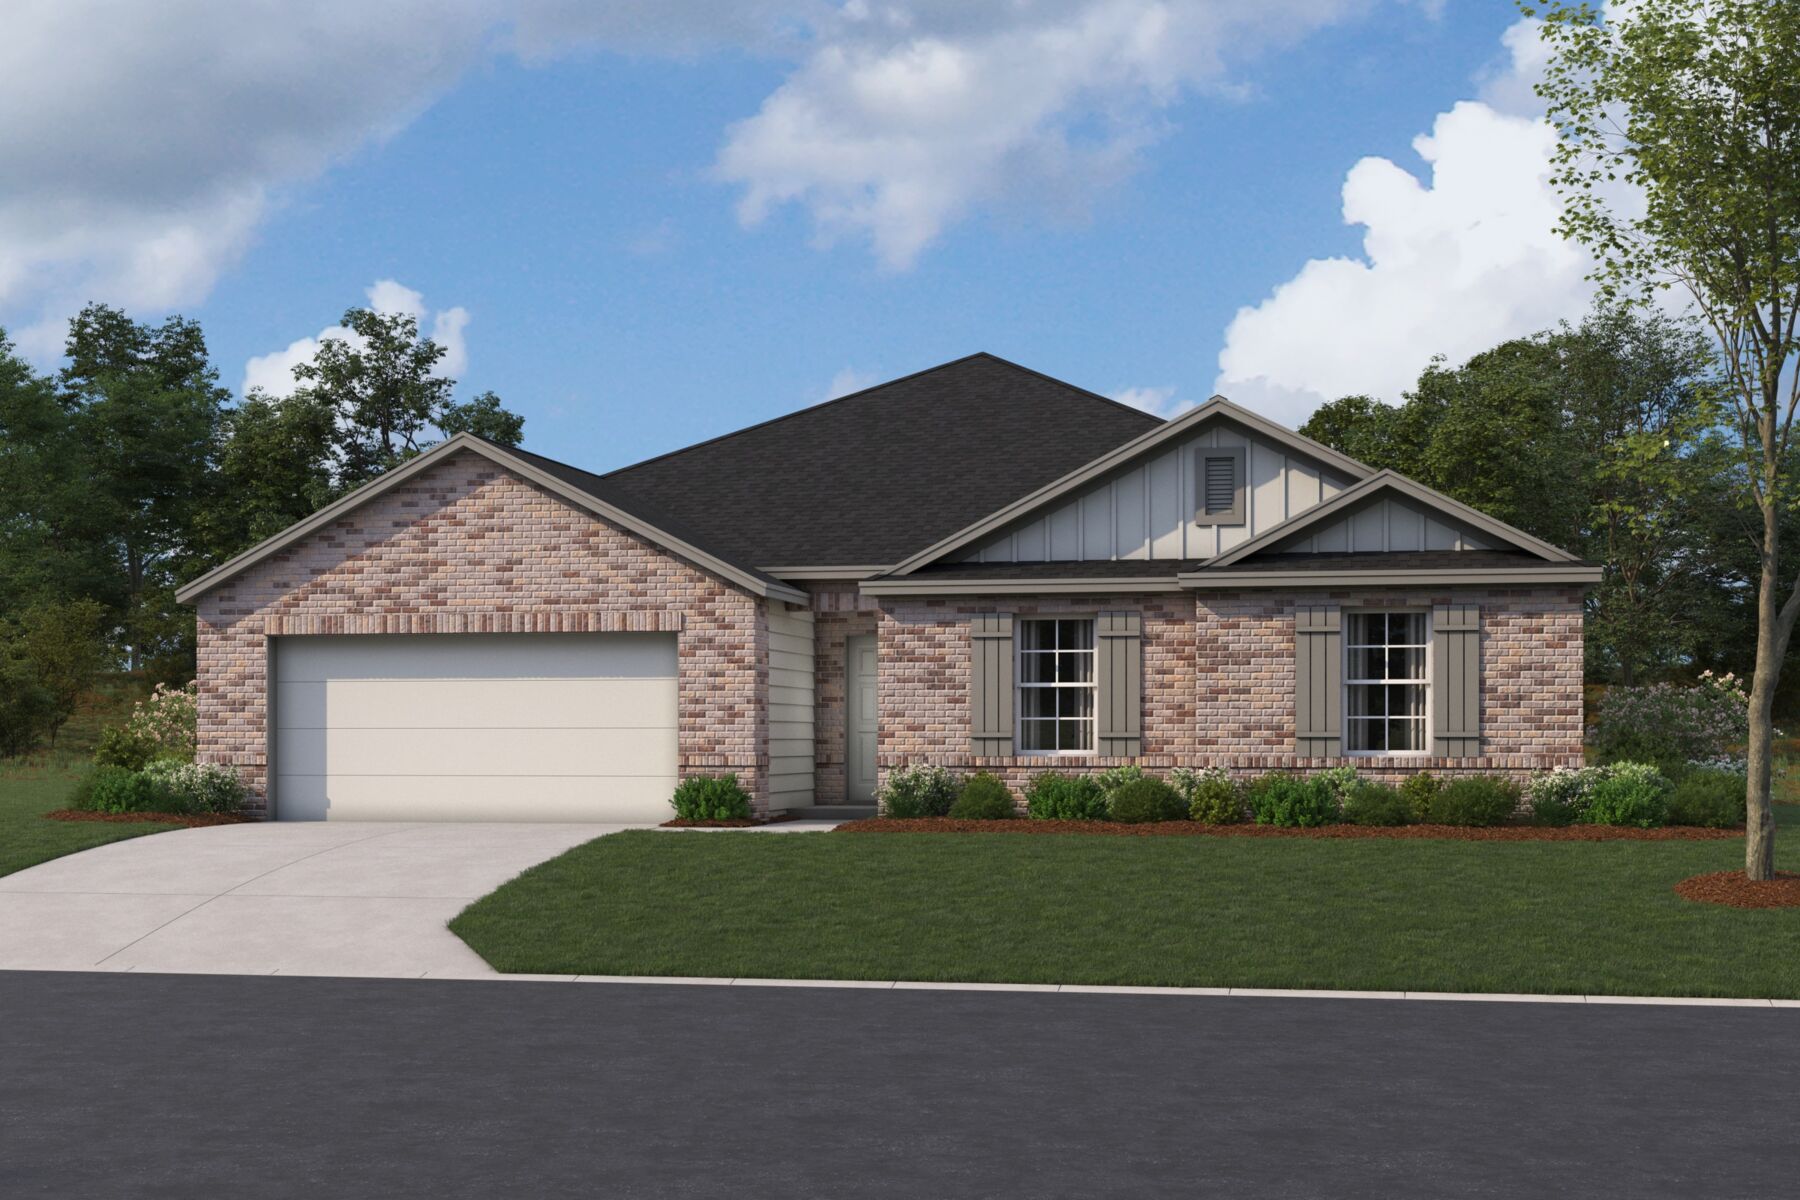
About this home
Located at 13808 Schumer Way in Manor, this new construction home by M/I Homes offers 2,470 square feet of single-story living. With 5 bedrooms and 3 bathrooms arranged across one level, the floorplan provides room for everyday routines, guests, and flexible use. The interior centers on an open-concept living space that connects the main gathering area, dining space, and kitchen. This layout keeps sightlines clear from one room to the next, making it easier to move between cooking, dining, and relaxing without interruption. The single-level design also removes the need for stairs, an advantage for both accessibility and everyday convenience. Key features include: 5 bedrooms and 3 bathrooms on a single level 2,470 square feet of interior living space Open-concept living, dining, and kitchen area Covered patio for shaded outdoor seating and dining New construction built by M/I Homes Owner's bedroom with an en-suite bathroom The covered patio extends the living area outdoors, providing a protected space for morning coffee, weekend meals, or evening gatherings regardless of the sun's position. Thoughtful design details carry throughout the home, from the practical distribution of bedrooms to the efficient use of square footage in shared areas. As a newly built home, the structure, systems, and finishes are all new, which means fewer immediate maintenance concerns for the buyer. The 5-bedroom configuration accommodates a range of household sizes and can adapt as needs change over time. Key Features: 2-car garage
Property Details
- City
- Manor, TX
- County
- Travis
- Homesite
- 5918
- Home Plan
- Meredith
- Home Type
- Single Family Home
- Owner's Suite
- First Floor
- Foundation Type
- Slab
- School District
- Manor ISD
- Base Plan Width & Depth
- 49.11 x 60.10