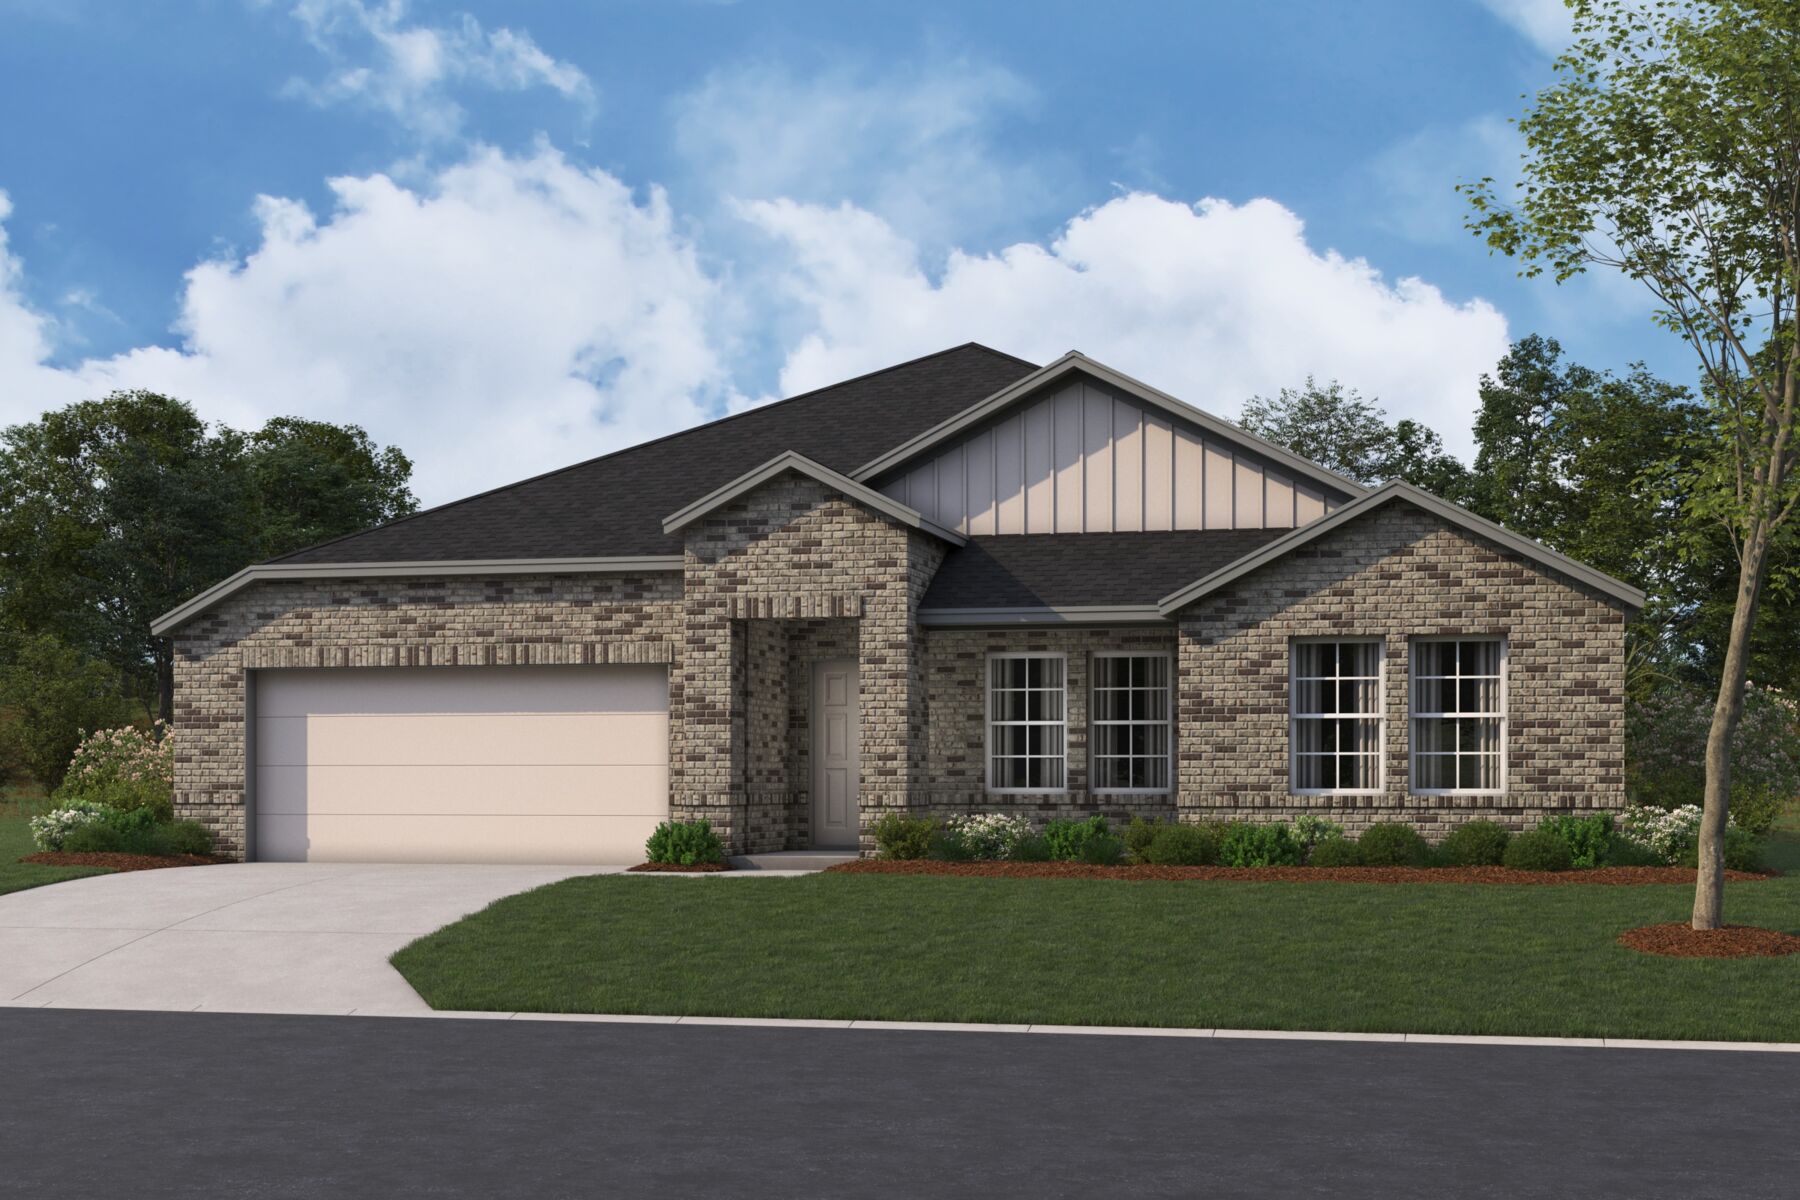
About this home
Located at 13713 Warnock Trail in Manor, Texas, this new construction home by M/I Homes offers 2,284 square feet of single-story living. The single-level design places all rooms on one floor, making daily movement through the home straightforward and accessible. The floorplan centers on an open-concept living space that connects the main gathering area, dining space, and kitchen. This layout supports both everyday routines and larger gatherings, allowing conversation and sightlines to carry across the shared areas. Windows throughout the common space bring in natural light during daytime hours. Key features of this home include: 4 bedrooms, providing space for family members, guests, or a home office 3 full bathrooms, including an en-suite bathroom serving the owner's bedroom 2,284 square feet of interior living space on a single level Open-concept main living area connecting the kitchen, dining, and living spaces Covered patio extending the usable space outdoors New construction built by M/I Homes The covered patio offers a shaded area for outdoor seating, dining, or relaxing without direct exposure to sun or light rain. It connects the interior living space to the yard and functions as an additional area for entertaining. As a newly built home, the structure, systems, and finishes are all new, with no prior wear from previous occupants. The construction quality reflects M/I Homes' established building standards, with attention given to the layout, materials, and overall functionality of the design. Key Features: 2-car garage
Property Details
- City
- Manor, TX
- County
- Travis
- Homesite
- 5902
- Home Plan
- Hawkins
- Home Type
- Single Family Home
- Owner's Suite
- First Floor
- Foundation Type
- Slab
- School District
- Manor ISD
- Base Plan Width & Depth
- 49.11 x 58.4