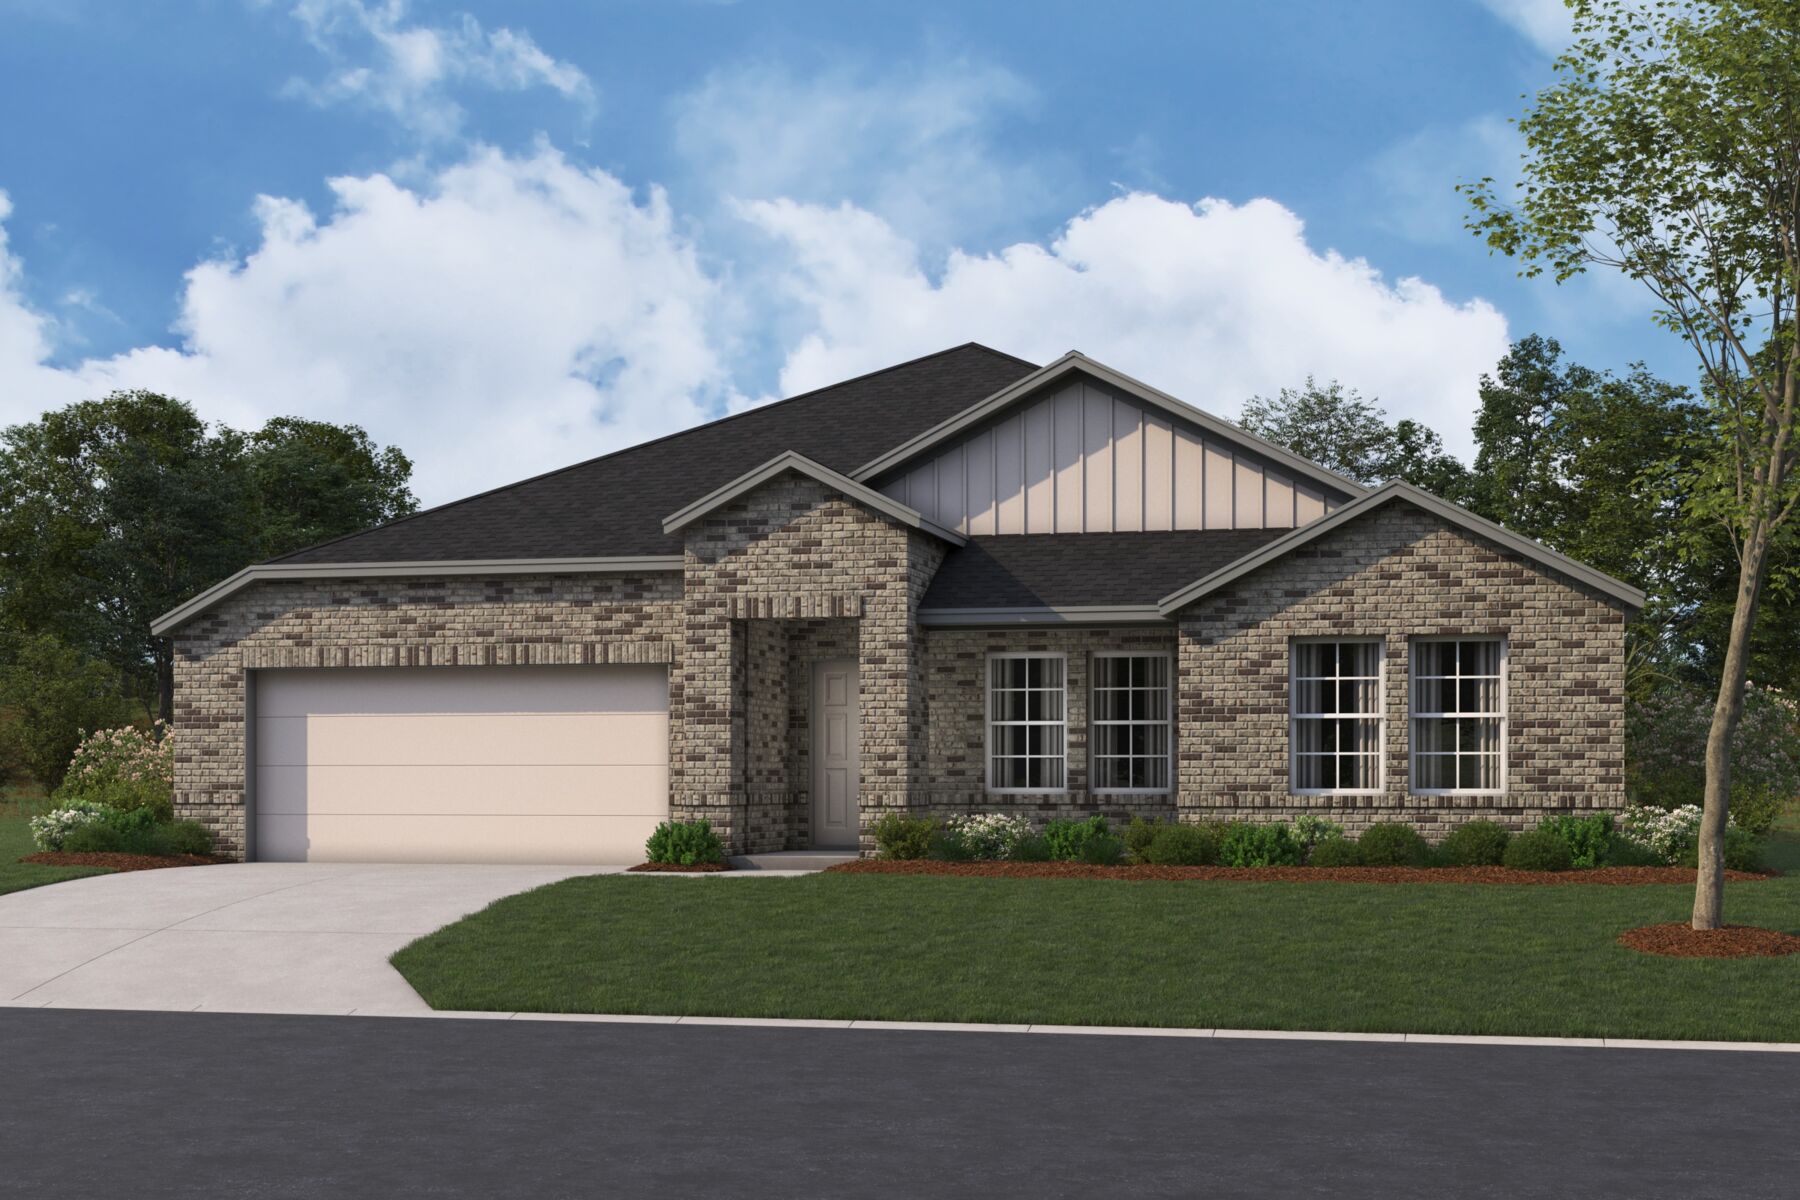
About this home
The Hawkins is a spacious and versatile single-story home offering the perfect balance of open living, private comfort, and thoughtful design. With 3–4 bedrooms, 2–3 bathrooms, and a variety of personalization options, this plan adapts effortlessly to your lifestyle. Step through the covered porch into an inviting foyer that opens to a bright, airy layout. The kitchen, dining area, and family room flow together seamlessly, creating a space that’s both welcoming and functional. The family room features a sloped ceiling and optional windows that fill the space with natural light, while the kitchen includes a large island, walk-in pantry, and plenty of counter space for cooking and entertaining. Just beyond, the optional covered patio or extended covered patio offers the perfect place to relax outdoors. Tucked at the back of the home, the owner’s suite is designed for comfort and privacy. Enjoy a spacious en-suite bathroom, a walk-in closet, a sloped ceiling, and an optional bay window that adds elegance and extra light. Choose the Deluxe Owner’s Bath to create a spa-inspired retreat with dual vanities, a soaking tub, and a walk-in shower. Two secondary bedrooms are located near the front of the home and share a full bath, offering convenience for guests or additional household members. Nearby, two hobby rooms provide endless possibilities—whether you’re envisioning a quiet home office, creative studio, workout space, or an additional bedroom with its own bath. Practical details make everyday living even easier, with available garage storage, a 3-car garage, or an optional powder bath for added convenience. The Hawkins combines elegant design with flexible living. From its open-concept main living areas to its private owner’s suite and adaptable flex spaces, every detail of this home is crafted to make your daily life comfortable, stylish, and effortless.
Property Details
- City
- Manor, TX
- County
- Travis
- Homesite
- 5916
- Home Plan
- Hawkins
- Home Type
- Single Family Home
- Owner's Suite
- First Floor
- Foundation Type
- Slab
- School District
- Manor ISD
- Base Plan Width & Depth
- 49.11 x 58.4