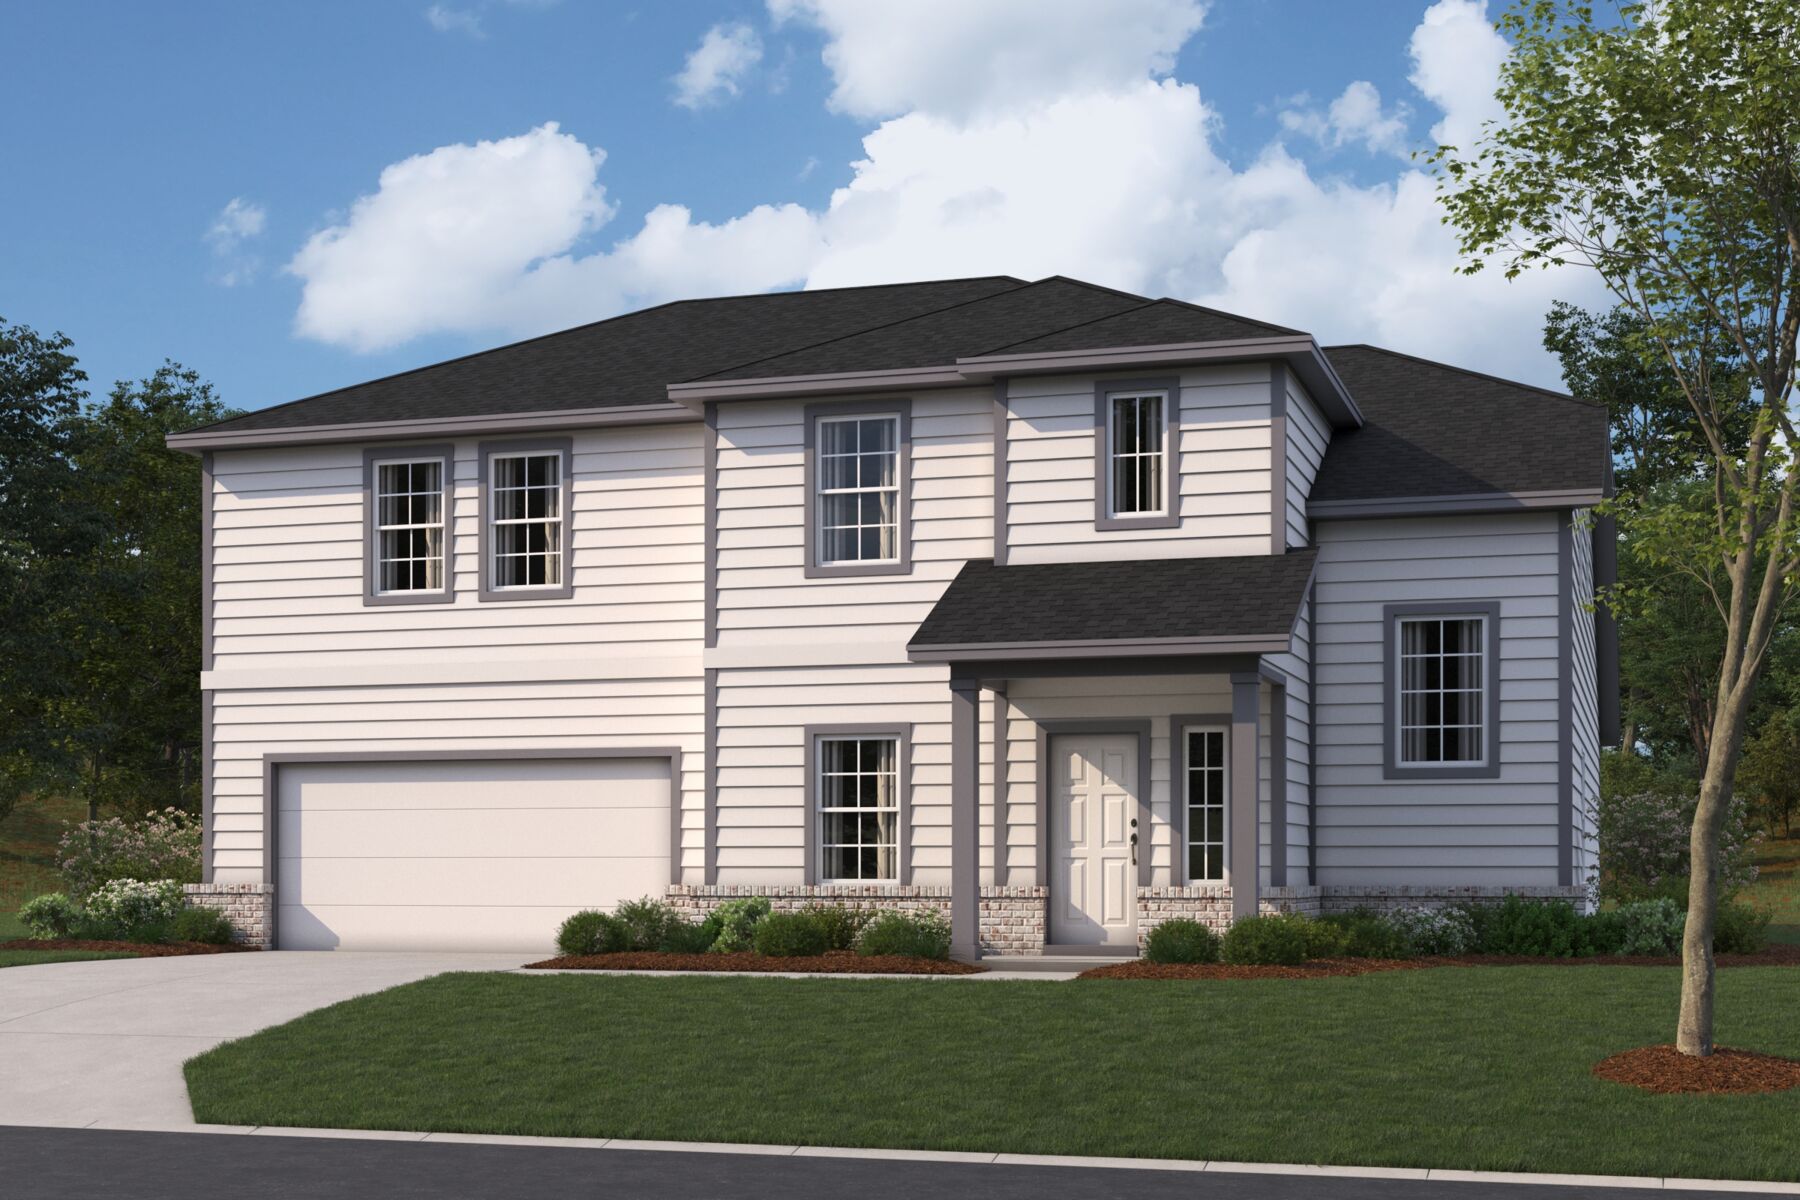
About this home
The Mackenzie is a beautifully designed 2-story home that combines elegant design with everyday functionality. With 4–5 bedrooms, up to 4.5 bathrooms, and flexible living spaces, this plan offers an adaptable layout that suits a wide range of lifestyles. Step through the covered front porch into an inviting foyer that opens to 2 hobby rooms, which can be upgraded to studies or to a fifth bedroom. Continue into the spacious family room, which flows seamlessly into the kitchen and dining area—a bright, open space perfect for entertaining and family gatherings. The owner’s suite is conveniently located on the first floor and features a sloped ceiling, an expansive en-suite bathroom with a walk-in closet, and an optional bay window for added natural light. Personalize your retreat even more with the Deluxe Owner’s Bath option, offering a spa-like shower and soaking tub. Enjoy outdoor living on your choice of a covered patio or extended covered patio, ideal for relaxing evenings and weekend cookouts. Additional first-floor options include garage storage or a 3-car garage for added space and functionality. Upstairs, you’ll find three generously sized secondary bedrooms—each with ample closet space—and a full bath with an optional dual vanity for added convenience. The spacious game room serves as a central gathering place for movie nights or playtime, with the option to add a media room and powder bath for even more entertainment space. You can also choose to include an additional full bath to accommodate guests or large households. With its thoughtful design and versatile options, the Mackenzie offers the perfect balance of comfort, flexibility, and modern living. From the open-concept living areas to the customizable owner’s suite and upstairs game room, every detail is designed for you.
Property Details
- City
- Manor, TX
- County
- Travis
- Homesite
- 5808
- Home Plan
- Mackenzie
- Home Type
- Single Family Home
- Owner's Suite
- First Floor
- Foundation Type
- Slab
- School District
- Manor ISD
- Base Plan Width & Depth
- 49.11 x 55