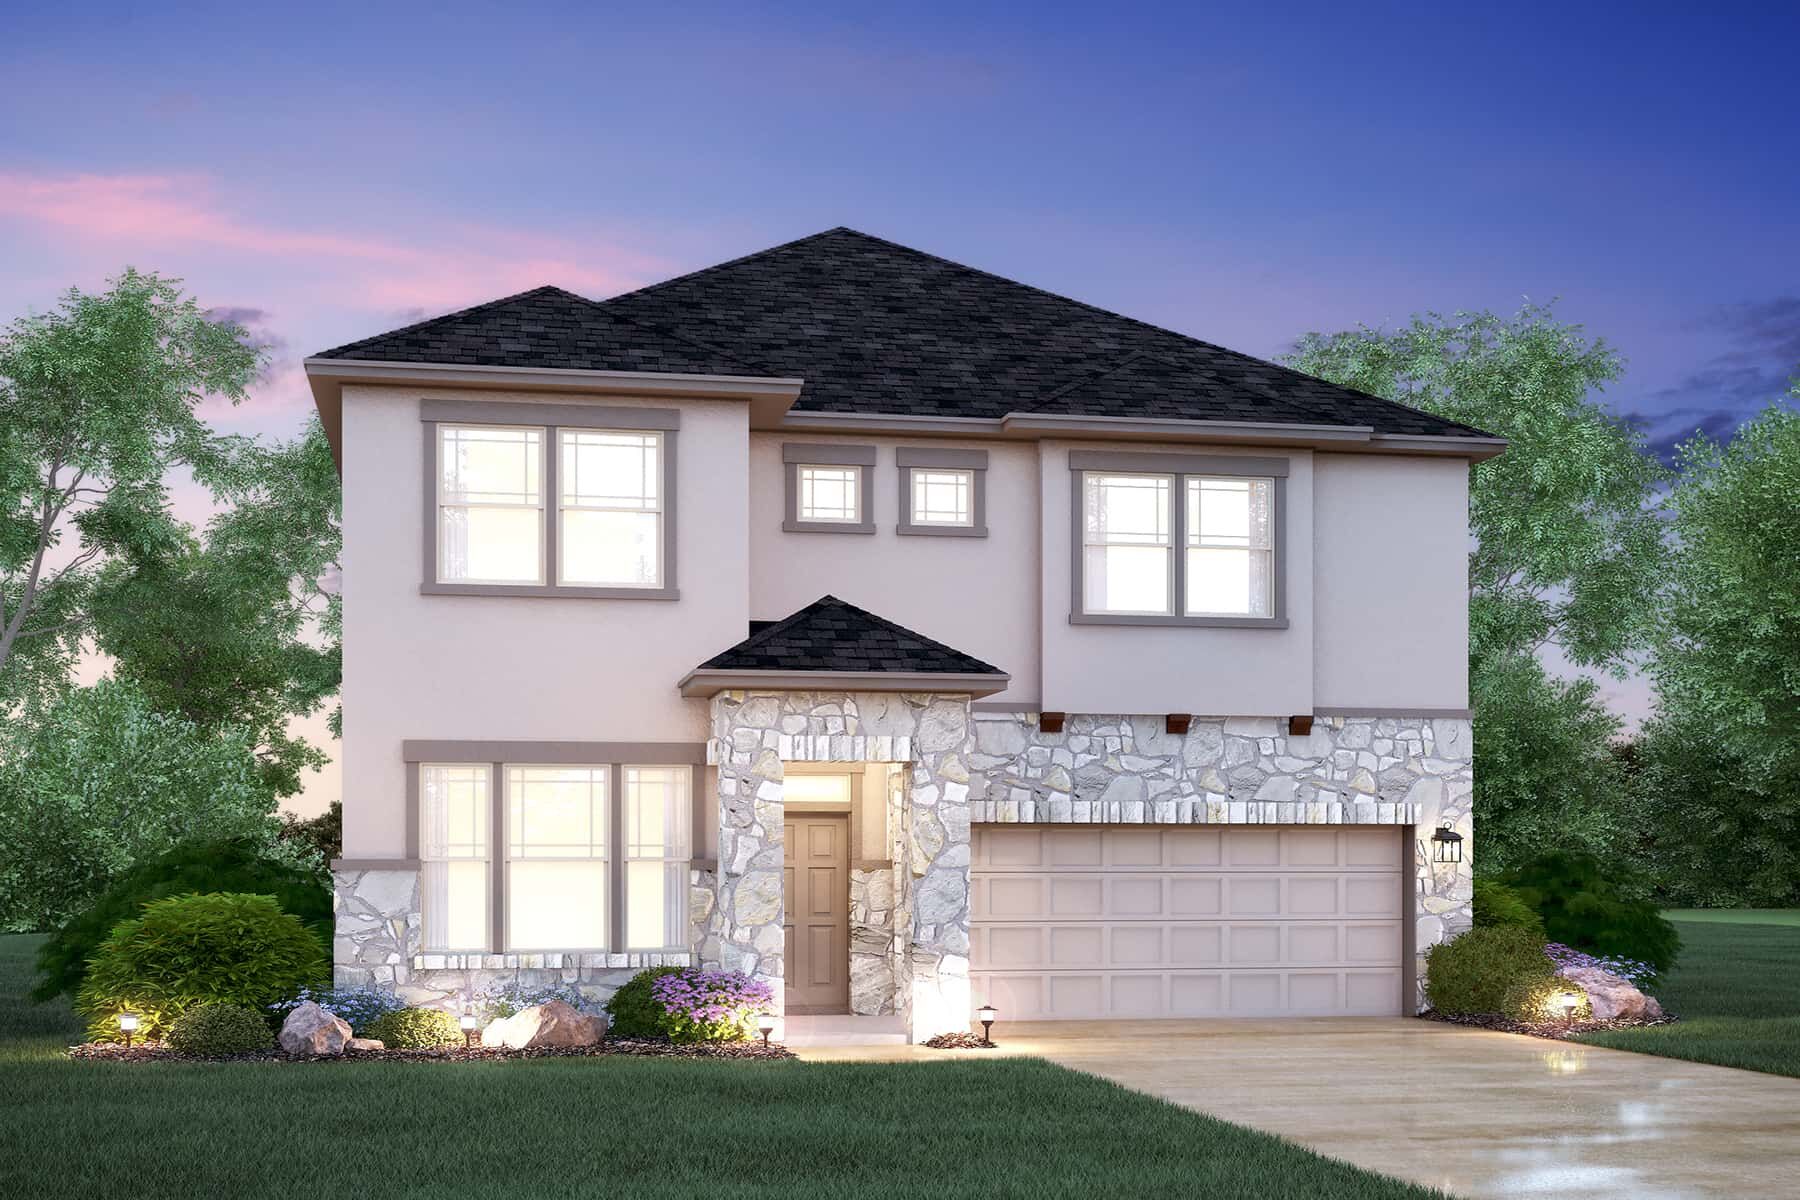
About this home
The Randall is remarkable in its 1,842 square foot design. The home’s layout includes 2 stories, 3 bedrooms, 2 full bathrooms and 1 half bath, a study, a large covered back patio, and a 2-car garage. Additional options for the Randall include a fireplace in the family room, 3-panel glass door slider, and a deluxe bath in the owner’s suite. Directly off the foyer is the study or home office, with French doors for privacy. Continue farther into the home to find the home’s common areas, the kitchen, dining room, and family room. The airy kitchen includes a working island, granite countertops, stainless steel appliances, and 42” cabinets. This open-concept floorplan allows for the kitchen flow into the dining room seamlessly. The 15’ x 6’ covered patio, accessed from the dining room, provides plenty of space for outdoor dining and backyard living. From the dining room, move right and find 4 large windows in the family room, which let in plenty of natural light and give you lovely views of the great outdoors. When building this plan, you have the ability to upgrade to the 3-panel glass door slider along the backside of your dining room space. This is a great 13218 Wolf Thorn Drive in this space is to selecting the optional railing along the stairs to open up the space as you ascend and descend. Near the top of the stairs is the owner’s suite, which includes a bathroom with granite counters, double vanity sinks, an oversized walk-in shower, a linen closet, and a walk-in closet. A garden-style tub and walk-in shower are part of the deluxe bath option. Stepping out of the owner’s suite, you'll find the family’s laundry space with the second full bathroom directly across. Bedrooms 2 and 3 are towards the front of the home, away from the owner’s suite. An open loft area is set between these bedrooms. This is a great space for a play area, a mini media room, library, or even a home computer and study zone. Contact us today if the Randall is the home for you. We would love to share information on this plan with you as well as information on our new community.
Property Details
- City
- Manchaca, TX
- County
- Travis
- Homesite
- 2051
- Home Plan
- Randall
- Home Type
- Single Family Home
- Owner's Suite
- Second Floor
- Foundation Type
- Slab
- School District
- Austin ISD
- Base Plan Width & Depth
- 34.11 x 43.55