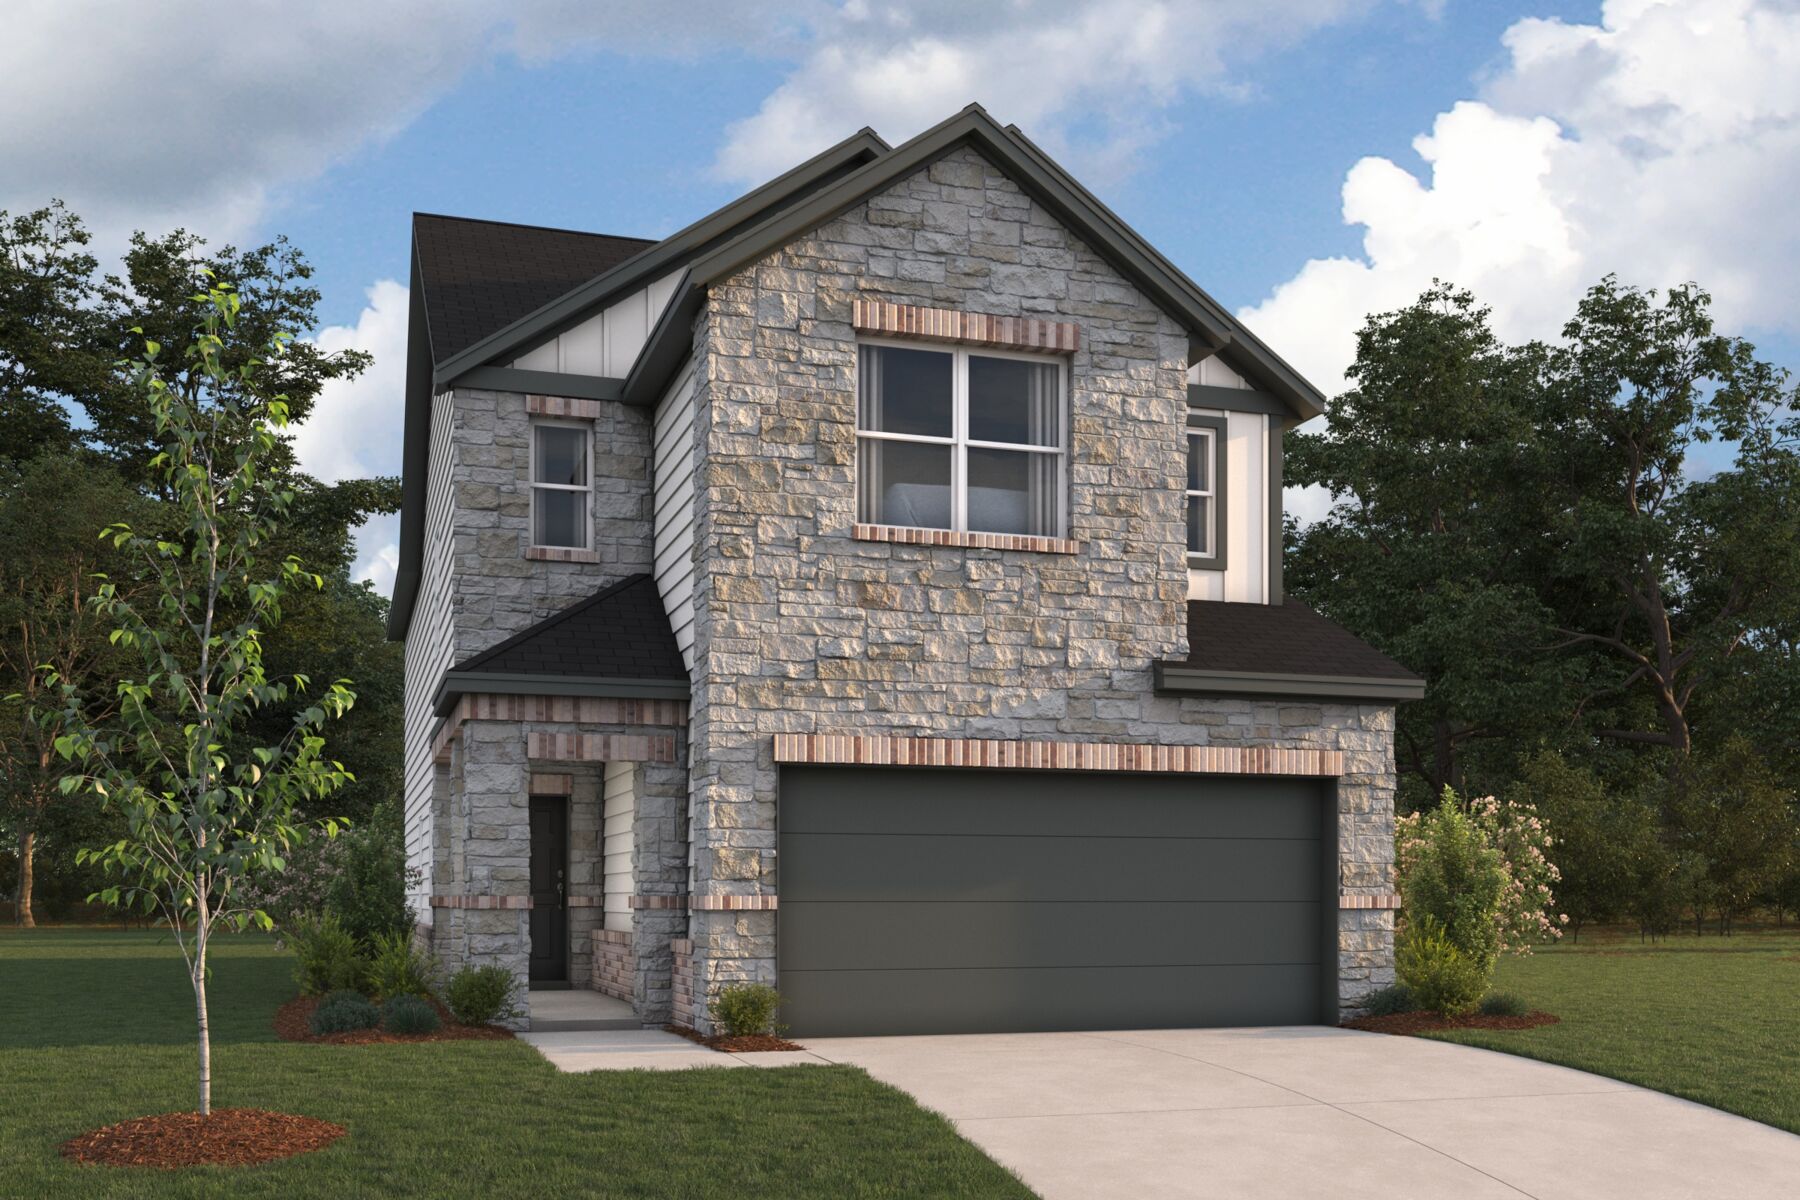
About this home
The Abernathy is a well-balanced two-story home designed for modern living, offering open gathering spaces, private retreats, and thoughtful flexibility throughout. A welcoming foyer leads into an open-concept layout where the family room, dining area, and kitchen flow together effortlessly—ideal for everyday living and entertaining. The kitchen features a spacious island and ample counter space, while a private study offers a quiet place to work or unwind. A conveniently located powder room and an attached 2-car garage complete the main level. Enjoy outdoor living with a covered patio, with the option to upgrade to an extended covered patio for even more space to relax or host guests. Upstairs, the owner’s suite provides a comfortable retreat with a walk-in closet and private bath. Enhance the space with a Deluxe Owner’s Bath or add a private water closet for extra convenience. Three additional bedrooms, a shared full bath, and a centrally located laundry room offer everyday functionality, while a versatile loft creates space for a second living area, media room, or play space. The Abernathy combines smart design and flexible spaces to create a home that adapts easily to your lifestyle.
Property Details
- City
- Dripping Springs, TX
- County
- Hays
- Homesite
- 3941
- Home Plan
- Abernathy
- Home Type
- Single Family Home
- Owner's Suite
- Second Floor
- Foundation Type
- Slab
- School District
- Dripping Springs
- Base Plan Width & Depth
- 24.11 x 61.2