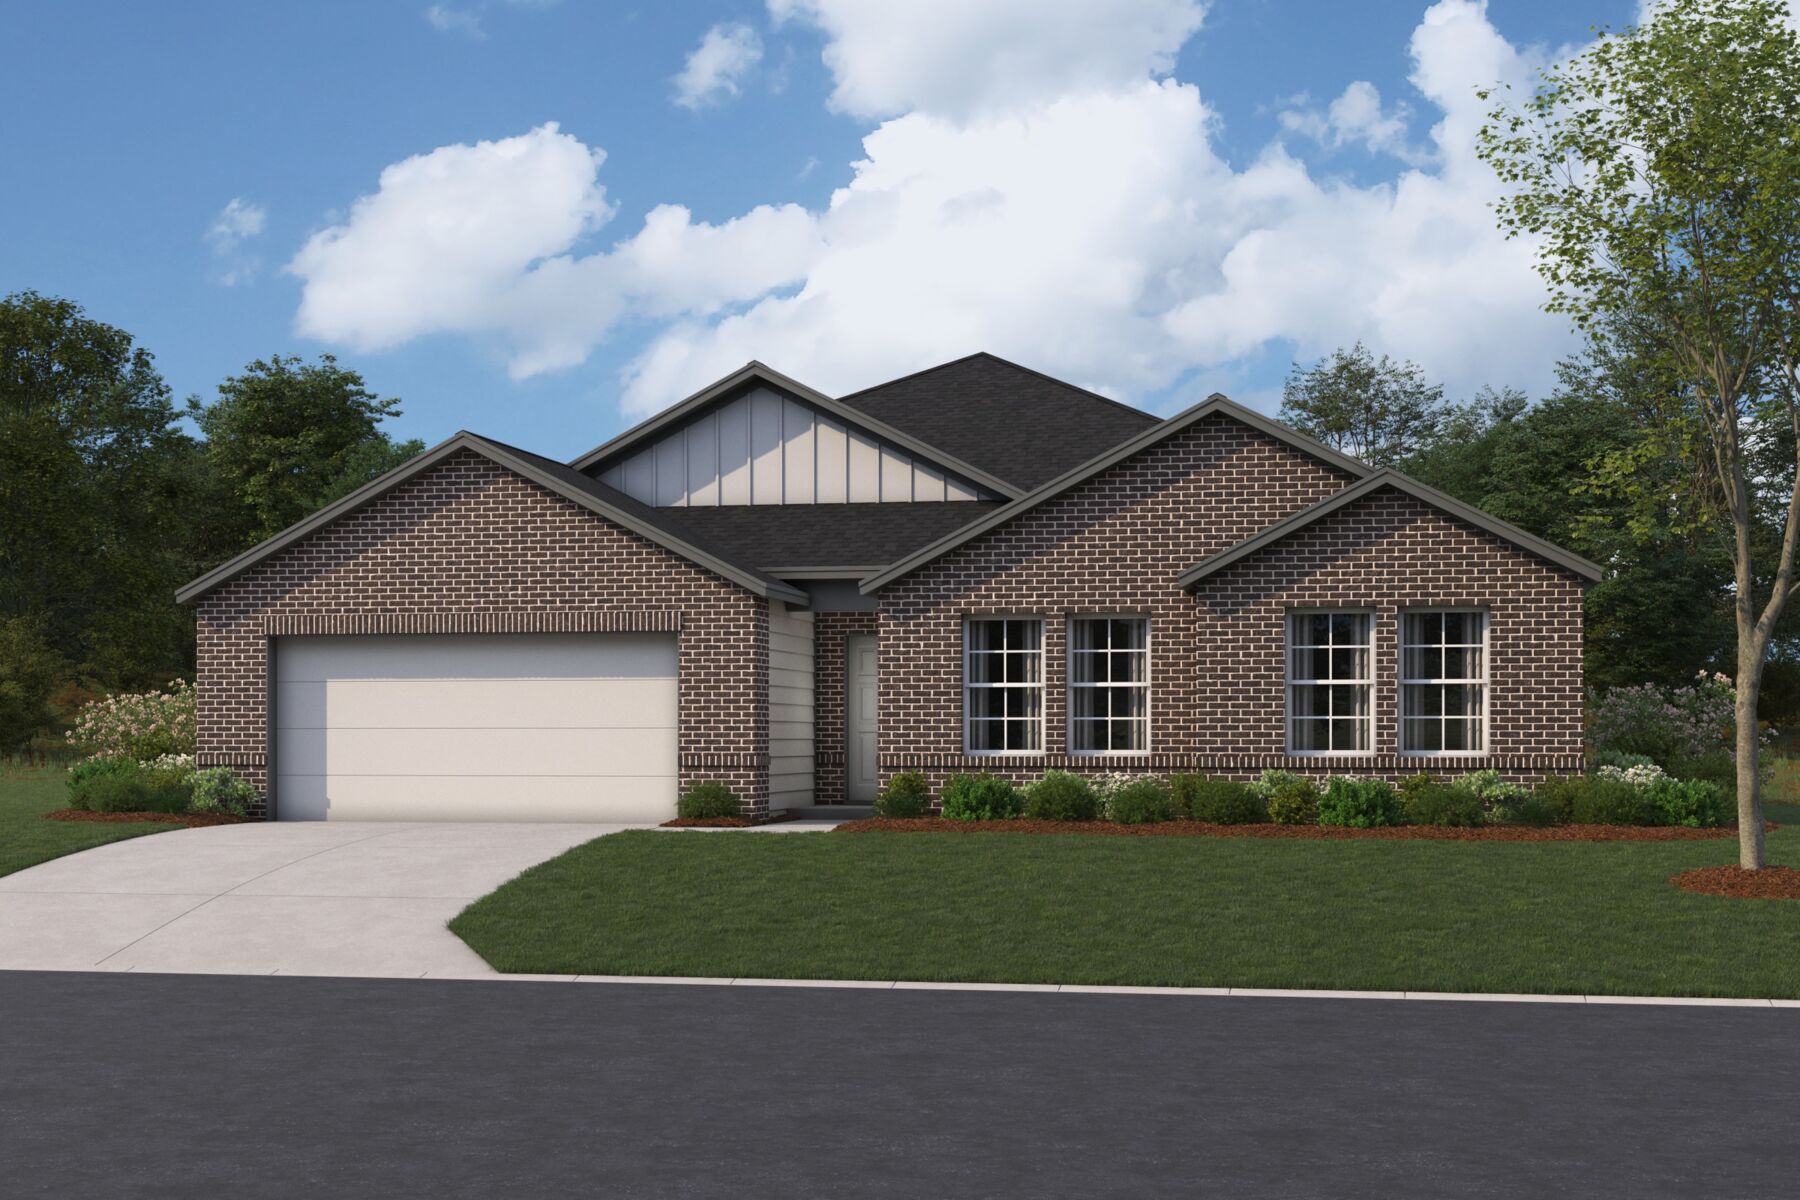
About this home
Welcome to the Meredith, a spacious single-story home offering 4 bedrooms, 2 bathrooms, and 2,422 square feet of thoughtfully designed living space. From the welcoming front porch to the open-concept living areas, this plan blends comfort, flexibility, and modern design. Inside, the expansive family room flows easily into the dining area and kitchen, all featuring sloped ceilings that enhance the home’s bright, airy atmosphere. The kitchen includes a large center island, ample counter space, and a walk-in pantry, making it ideal for both everyday meals and entertaining guests. The owner’s bedroom is tucked away for privacy and features a luxurious bath with a double-sink vanity, walk-in shower, and generous walk-in closet. Three secondary bedrooms provide plenty of space for family or guests, while the hobby room can be used as a study or converted into a fifth bedroom with an additional full bath. A dedicated laundry room, storage area, and a two-car garage add everyday convenience. Personalization options include a deluxe owner’s bath, a bay window in the owner’s suite, a powder bath, extended covered patio, garage storage, or a 3-car garage configuration, allowing you to design the Meredith to fit your lifestyle. Whether you’re hosting gatherings or enjoying a quiet evening at home, the Meredith offers the perfect mix of function, flexibility, and style—all on one level.
Property Details
- City
- Manor, TX
- County
- Travis
- Homesite
- 5824
- Home Plan
- Meredith
- Home Type
- Single Family Home
- Owner's Suite
- First Floor
- Foundation Type
- Slab
- School District
- Manor ISD
- Base Plan Width & Depth
- 49.11 x 60.10