1 / 6
About this home
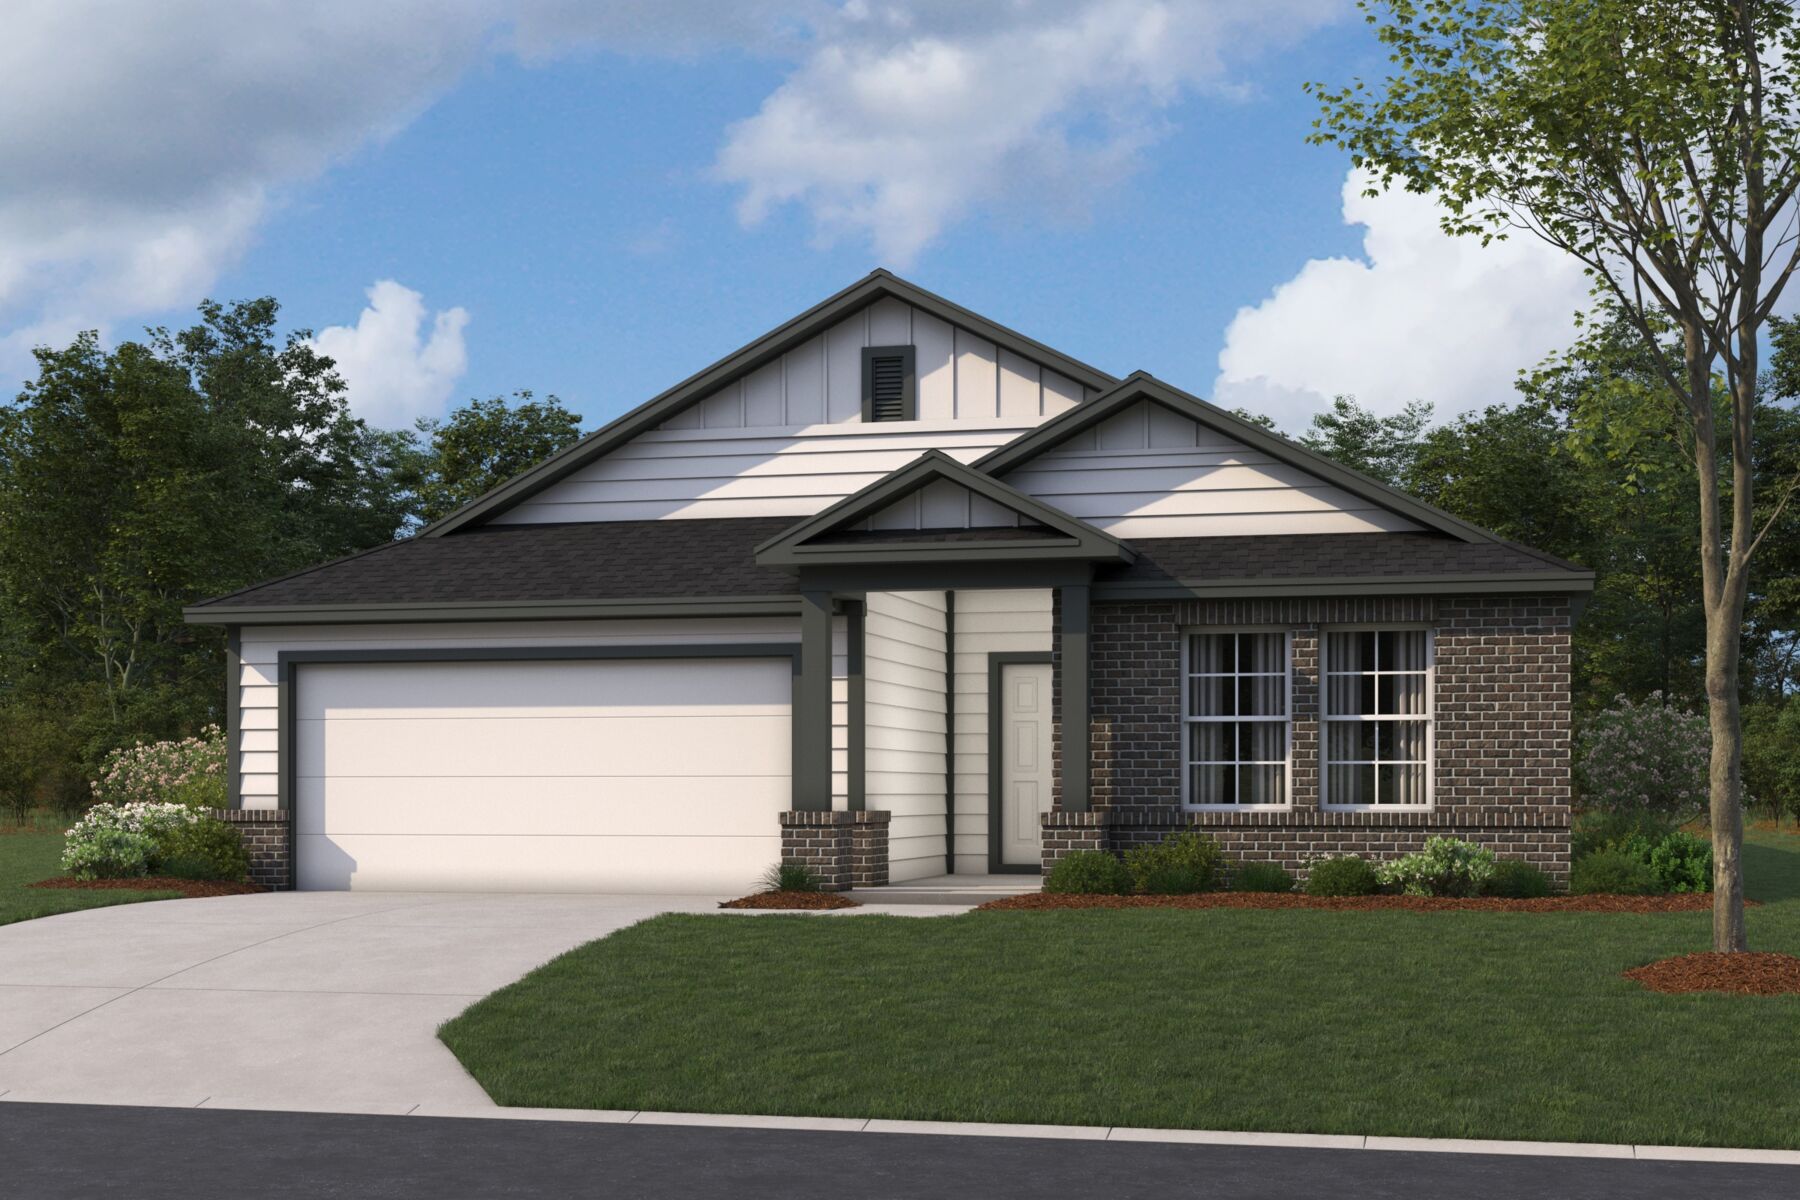
The Esparanza is a beautifully designed single-story home featuring 4 bedrooms, 2–3 bathrooms, and a 2-car garage—all within a smart, open layout that maximizes both comfort and functionality. With spacious gathering areas, well-appointed bedrooms, and flexible upgrade options, this plan is perfect for families of all sizes. The open-concept kitchen, dining room, and expansive family room flow seamlessly together under sloped ceilings, creating a bright, airy space ideal for entertaining. Add warmth and character with an optional fireplace, or take the celebration outdoors with a covered or extended covered patio option just off the dining area. The kitchen includes a corner pantry and oversized island for everyday convenience. The private owner’s suite is tucked away at the back of the home and features a large walk-in closet and en-suite bath, which can be personalized with a Deluxe Owner’s Bath, bay window, or private water closet. Three secondary bedrooms are spaced thoughtfully throughout the home, with Bedroom 4 offering its own walk-in closet and easy access to the foyer—ideal for guests or multi-generational living. A versatile hobby room near the owner’s suite can also be transformed into a dedicated study, while an optional third full bath gives you even more flexibility for busy mornings or hosting guests. Additional available options include: 3-car garage configuration for extra vehicles or storage Dedicated garage storage area With the perfect blend of openness, privacy, and personalization, the Esparanza offers everything you need in a single-story design.
Property Details
- City
- Austin, TX
- County
- Travis
- Homesite
- 1028
- Home Plan
- Esperanza
- Home Type
- Single Family Home
- Owner's Suite
- First Floor
- Foundation Type
- Slab
- School District
- Del Valle ISD
- Base Plan Width & Depth
- 39 x 69