1 / 6
About this home
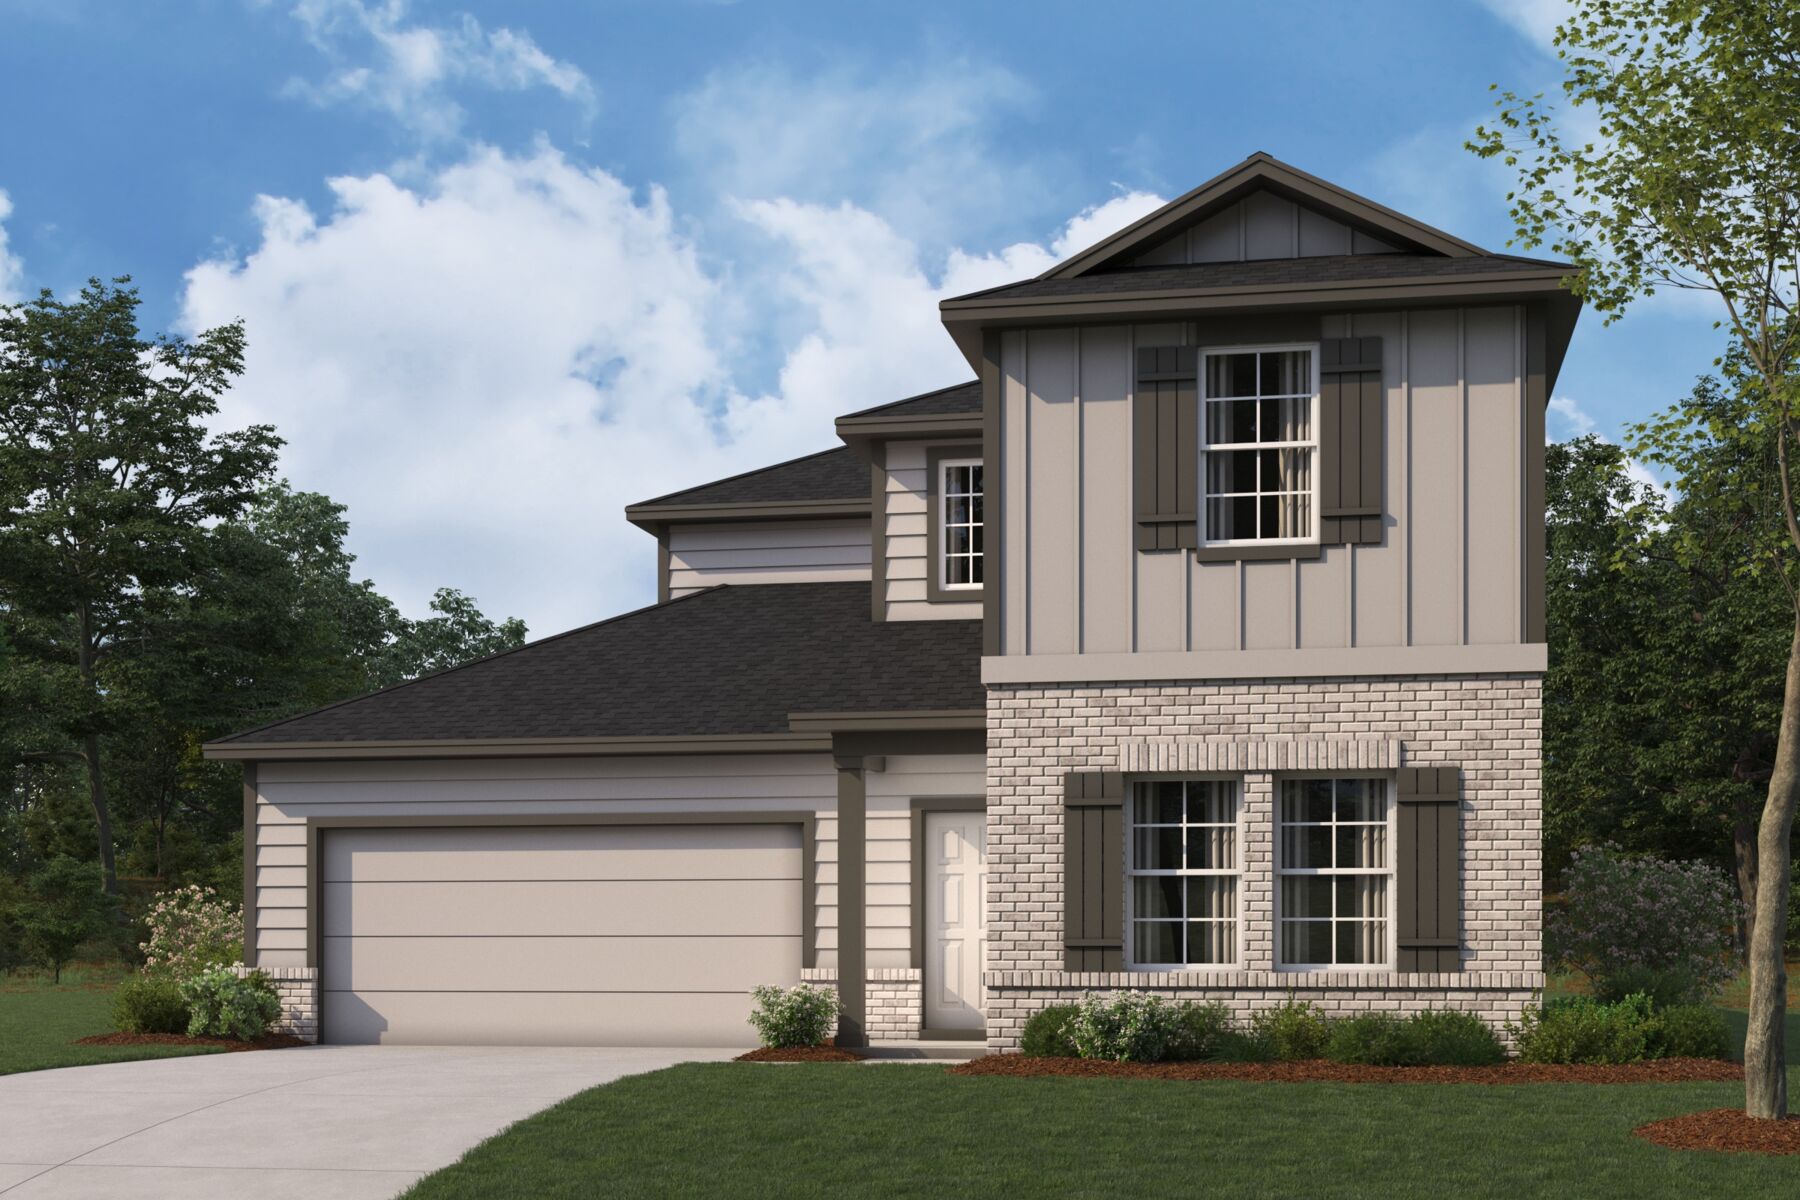
The Livingston is a flexible and spacious 2-story floorplan designed for modern living, offering 3–6 bedrooms, 2.5–4 bathrooms, and a layout that can be personalized to fit your family’s needs. With multiple living areas, smart storage solutions, and a variety of upgrade options, this home delivers both functionality and style." /> { "@context": "https://schema.org", "@type": "Organization", "foundingDate": "1976", "duns": "071649743", "founders": [ { "@type": "Person", "name": "Melvin Schottenstein" }, { "@type": "Person", "name": "Irving Schottenstein" } ], "employees": [ { "@type": "Person", "name": "Robert H. Schottenstein", "jobTitle": "Chairman, President, and CEO" } ], "sameAs": [ "https://www.facebook.com/MIHomesInc", "https://twitter.com/mihomes", "https://www.instagram.com/mihomes/", "https://www.youtube.com/MIHomesInc", "https://www.houzz.com/pro/mi-homes/m-i-homes", "https://www.pinterest.com/mihomes/" ], "logo": { "@type": "ImageObject", "name": "M/I Homes logo", "contentUrl": "https://dam.mihomes.com/media/39664/50399.png" }, "name": "M/I Homes", "description": "M/I Homes, Inc. founded in 1976, M/I Homes is one of nation's leading builders of single family homes. M/I has established an exemplary reputation based on a strong commitment to superior customer service, innovative design, quality construction and premium locations. Listed on the New York Stock Exchange, M/I Homes serves a broad segment of the housing market including first-time, move-up, luxury and empty nester buyers.", "url": "https://www.mihomes.com", "isicv4": "4100" } window.addEventListener('load', () => { const swUrl = "https://cdn.mihomes.com/assets/workers/product-page-service-worker.js" navigator.serviceWorker .register(swUrl, { scope: '/' }) .then(registration => { console.log('Service Worker registered with scope:', registration.scope); }) .catch(error => { console.error('Error during service worker registration:', error); }); }); <iframe src="https://www.googletagmanager.com/ns.html?id=GTM-M2JH3QJ" height="0" width="0" style="display: none; visibility: hidden"> </iframe> Skip To Content Home Find a Home About Why M/I Incentives Financing Warranty Contact Resources Search Sign Up Log In Search Home • Texas • Greater Austin • Austin • Marble Creek Crossing • Livingston • 9417 Furman Drive var bar = document.querySelector('.breadcrumbs-bar'); bar.setAttribute('style', 'height:' + bar.getBoundingClientRect().height + 'px'); { "@context": "https://schema.org", "@type": "BreadcrumbList", "itemListElement":[ { "@type":"ListItem", "position":1, "name":"Texas", "item":"https://www.mihomes.com/new-homes/texas/communities" }, { "@type":"ListItem", "position":2, "name":"Greater Austin", "item":"https://www.mihomes.com/new-homes/texas/greater-austin/communities" }, { "@type":"ListItem", "position":3, "name":"Austin", "item":"https://www.mihomes.com/new-homes/texas/greater-austin/austin" }, { "@type":"ListItem", "position":4, "name":"Marble Creek Crossing", "item":"https://www.mihomes.com/new-homes/texas/greater-austin/austin/marble-creek-crossing" }, { "@type":"ListItem", "position":5, "name":"Livingston", "item":"https://www.mihomes.com/new-homes/texas/greater-austin/austin/marble-creek-crossing/livingston-plan" }, { "@type":"ListItem", "position":6, "name":"9417 Furman Drive", } ] } View 5 Photos { "@context": "https://schema.org", "@type": "Product", "additionalType": "https://schema.org/SingleFamilyResidence", "name": "9417 Furman Drive", "sku": "wQpfVkwIU0-96MNhDuXiZQ", "description": "The <span data-start=\"4\" data-end=\"18\">Livingston</span> is a flexible and spacious 2-story floorplan designed for modern living, offering 3–6 bedrooms, 2.5–4 bathrooms, and a layout that can be personalized to fit your family’s needs. With multiple living areas, smart storage solutions, and a variety of upgrade options, this home delivers both functionality and style.", "image": [ "https://dam.mihomes.com/media/3511193/50421.jpeg" ], "url": "https://www.mihomes.com/new-homes/texas/greater-austin/austin/marble-creek-crossing/livingston-plan/9417-furman-drive", "brand": { "@type": "Organization", "parentOrganization": { "@type": "Organization", "name": "M/I Homes" }, "name": "Marble Creek Crossing" }, "address": { "@type": "PostalAddress", "streetAddress": "9417 Furman Drive", "addressLocality": "Austin", "addressRegion": "TX", "postalCode": "78747", "addressCountry": "US" }, "geo": { "@type": "GeoCoordinates", "latitude": 30.1449005, "longitude": -97.7326074 }, "telephone": "+15122650288", "offers": { "@type": "Offer", "url": "/new-homes/texas/greater-austin/austin/marble-creek-crossing/livingston-plan/9417-furman-drive", "price": "455915.00", "priceCurrency": "USD", "priceValidUntil": "09-19-2026", "itemCondition": "https://schema.org/NewCondition", "availability": "https://schema.org/InStock" }, "model": "https://www.mihomes.com/new-homes/texas/greater-austin/austin/marble-creek-crossing/livingston-plan", "numberOfBedrooms": { "@type": "Integer", "value": 5 }, "numberOfFullBathrooms": { "@type": "Integer", "value": 3 }, "numberOfPartialBathrooms": { "@type": "Integer", "value": 0 }, "petsAllowed": true, "yearBuilt": "2027", "floorSize": { "@type": "QuantitativeValue", "value": 2646, "unitCode": "FTK" } } Sign up for an M/I Homes account Save your favorite home plans and communities, compare home plans and share your dream home with sales associates and real estate agents. Already a member? Log In to your account » Sign up with email Marble Creek Crossing 9417 Furman Drive, Austin, TX 78747 Favorite Virtual Tour Ready date: February 28, 2027 Price: $455,915 ( ) Estimate Your Monthly Payment Interactive Map open now Marble Creek Crossing Show Hours 9017 Furman DriveAustin, TX 78747 Mon: 10:00AM - 6:00PM Tue: 10:00AM - 6:00PM Wed: 10:00AM - 6:00PM Thu: 10:00AM - 6:00PM Fri: 10:00AM - 6:00PM Sat: 10:00AM - 6:00PM Sun: 12:00PM - 6:00PM Contact Us Overview About 9417 Furman Drive Get Directions square feet 2,646 stories 2 bedrooms 5 full bathrooms 3 half bathrooms 0 garages 2 (Front Load) City Austin, TX Owner's Suite First Floor County Travis Home Type Single Family Home School District Del Valle ISD Foundation Type Slab Home Plan Livingston Homesite 1311 Base Plan Width & Depth 39 x 67 Part of the Smart Series Hide Part of the Smart Series Discover the Smart Series at Marble Creek Crossing, where flexible floorplans, thoughtful design, and curated finishes come together to create a home that fits your lifestyle with comfort and style. Learn More Spacious 2-Story Home The Livingston is a flexible and spacious 2-story floorplan designed for modern living, offering 3–6 bedrooms, 2.5–4 bathrooms, and a layout that can be personalized to fit your family’s needs. With multiple living areas, smart storage solutions, and a variety of upgrade options, this home delivers both functionality and style. On the first floor, the open-concept kitchen, dining room, and family room are anchored by sloped ceilings and large windows that fill the space with natural light. The owner’s suite is privately tucked away and features an en-suite bath with an optional Deluxe Owner’s Bath, water closet, and bay window. A generous walk-in closet connects conveniently to the laundry room for added efficiency. The front of the home offers incredible flexibility with two hobby rooms that can be configured as bedrooms, studies, or even a third full bath, creating space for remote work, guests, or multi-generational living. Options like garage storage, a 3-car garage, or a covered/extended covered patio provide even more ways to tailor the home to your lifestyle. Upstairs, you'll find two additional bedrooms—each with walk-in closets—a full bathroom, and a spacious game room perfect for movie nights, homework, or casual hangouts. For larger households, the second floor can be expanded to include a fifth bedroom and fourth bath option. With a smart and adaptable design, the Livingston is perfect for those who need room to grow, entertain, and create a home that fits every chapter of life.
Property Details
- City
- Austin, TX
- County
- Travis
- Homesite
- 1311
- Home Plan
- Livingston
- Home Type
- Single Family Home
- Owner's Suite
- First Floor
- Foundation Type
- Slab
- School District
- Del Valle ISD
- Base Plan Width & Depth
- 39 x 67