1 / 18
About this home
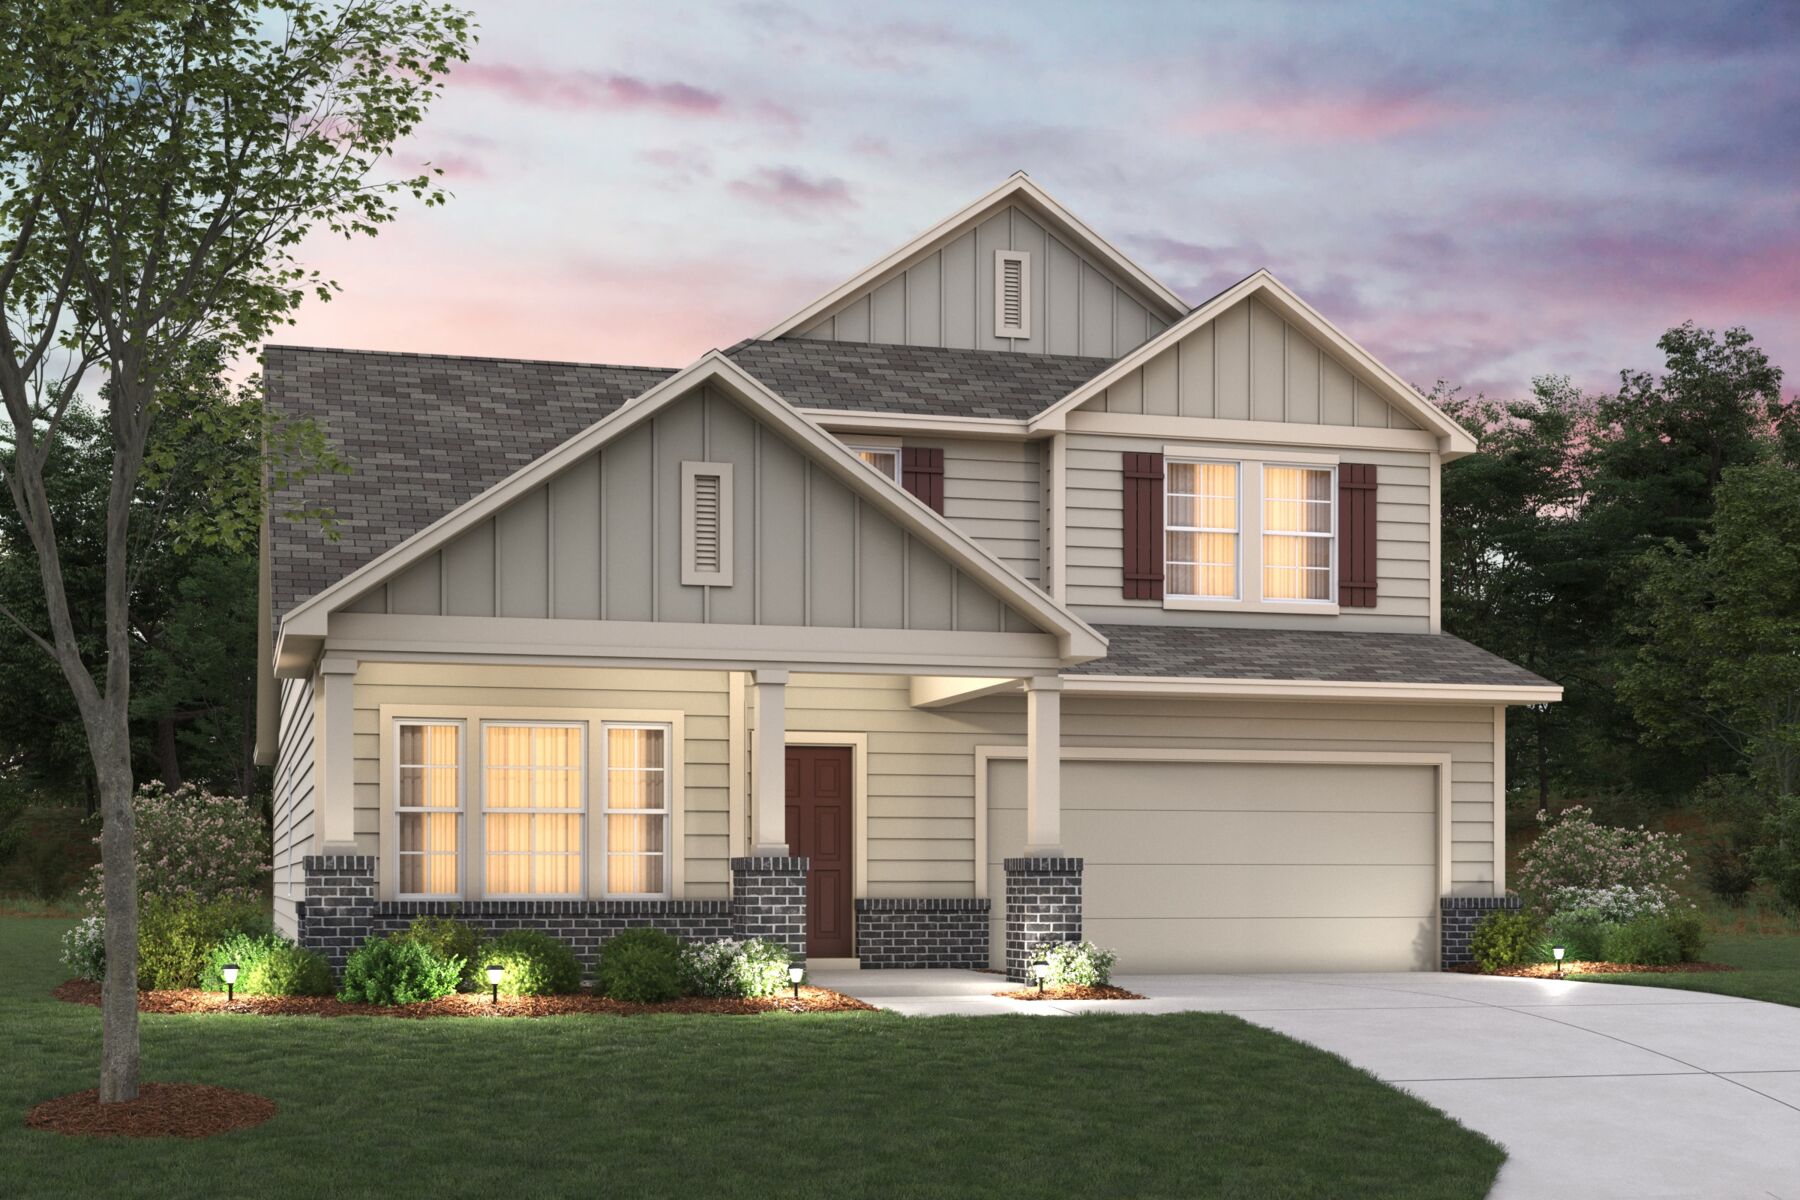
Located at 240 Catkin Drive in San Marcos, this new construction single-family home by M/I Homes offers 2,370 square feet of single-story living. The thoughtfully arranged floorplan places 4 bedrooms and 3 full bathrooms on one level, creating a layout that works well for daily routines and for hosting. At the center of the home, an open-concept living space connects the kitchen, dining area, and family room. This design allows natural light to carry through the main gathering areas and makes conversation easy across the space. The kitchen serves as a practical anchor for meal preparation and casual dining, while the family room provides room for relaxing or entertaining. Key features include: 4 bedrooms and 3 full bathrooms 2,370 square feet of single-story living space Open-concept living, dining, and kitchen area Owner's bedroom with a private en-suite bathroom Covered patio for outdoor dining and seating New construction built by M/I Homes The covered patio extends the living area outdoors, offering a shaded spot for morning coffee, weekend meals, or quiet evenings. Because the home is built on a single level, every room is accessible without stairs, a detail that adds convenience for residents and guests alike. Built with attention to construction quality and practical design, this home combines durable materials with a floorplan intended to function well over time. The result is a straightforward, well-built home ready for its next owners. Key Features: 2-car garage
Property Details
- City
- San Marcos, TX
- County
- Hays
- Homesite
- 620
- Home Plan
- Barbosa
- Home Type
- Single Family Home
- MLS Number
- 2021356
- Owner's Suite
- First Floor
- Foundation Type
- Slab
- School District
- San Marcos CISD
- Base Plan Width & Depth
- 39' 11" x 59' 8-1/2"