1 / 6
About this home
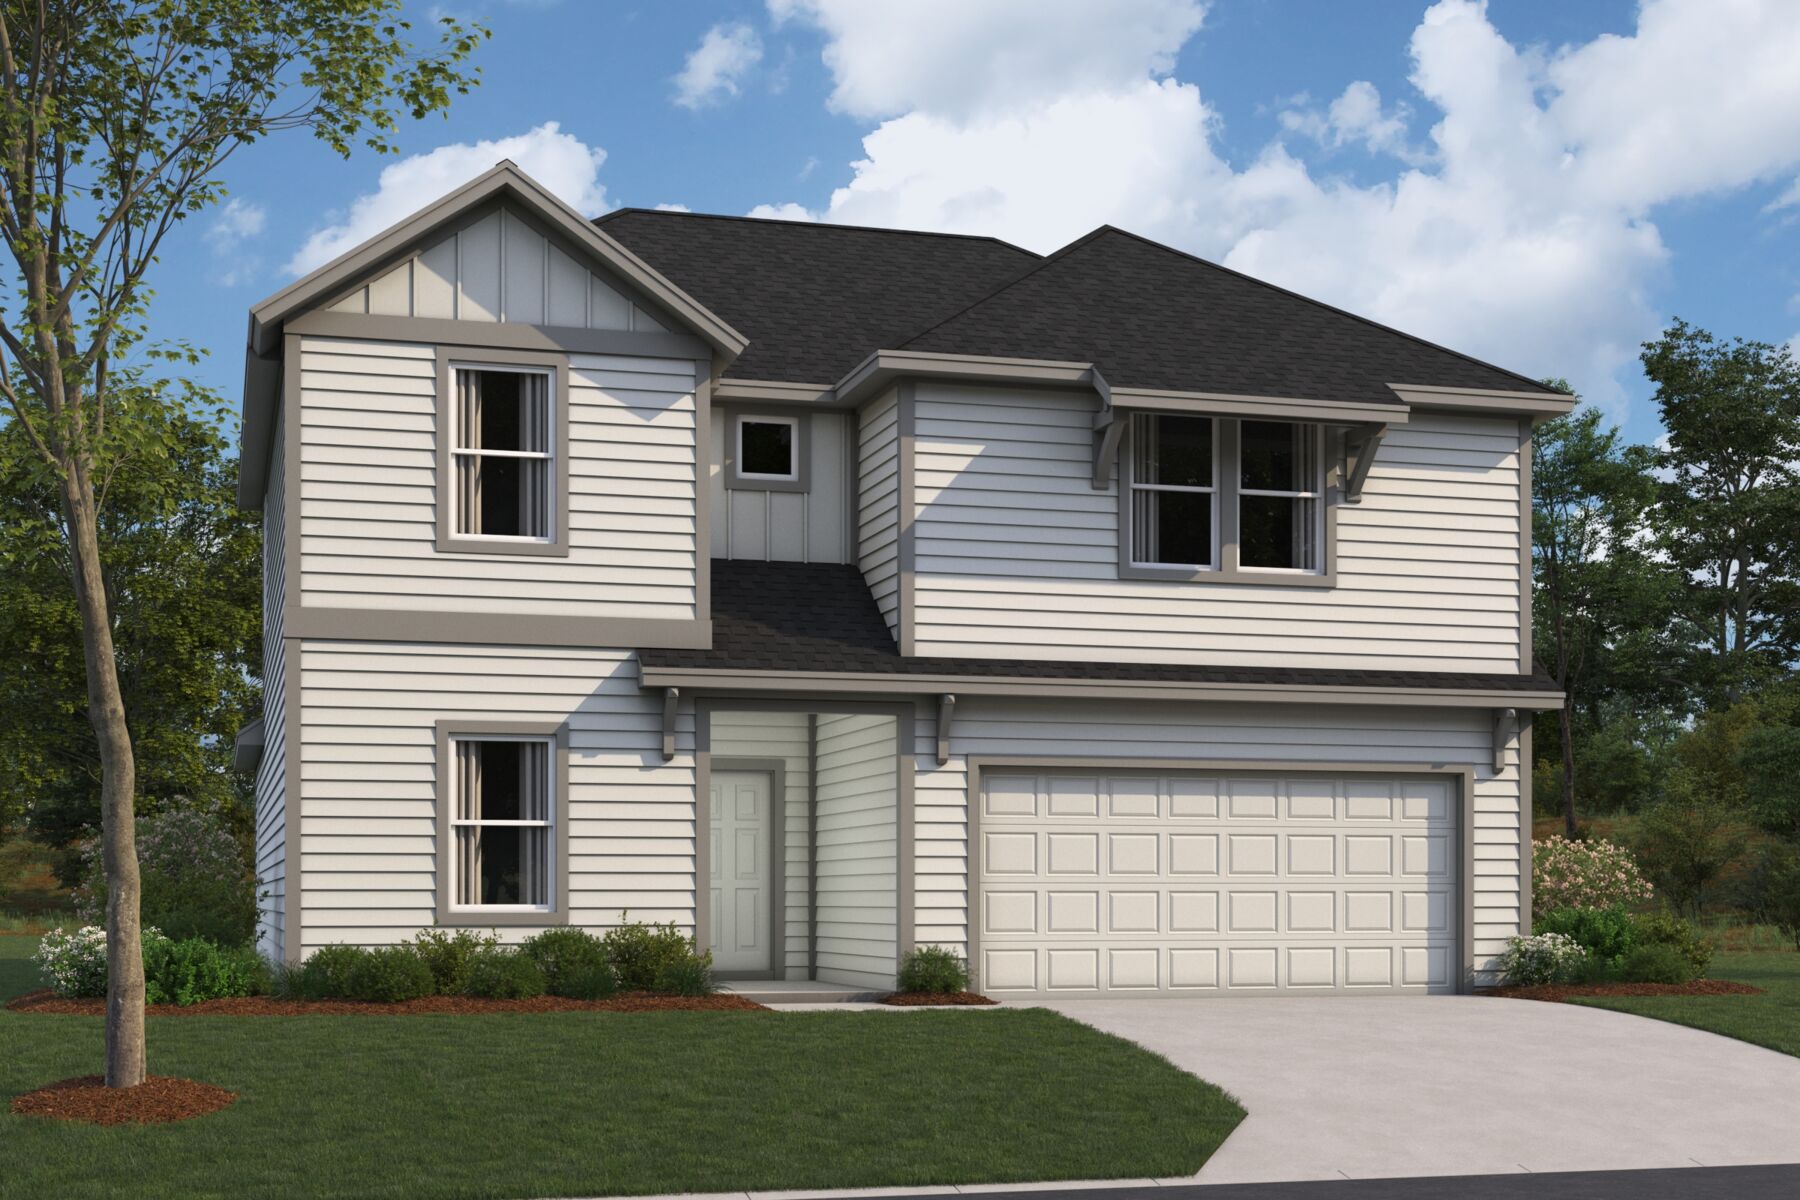
Located at 4605 Tumalo Drive in Austin, Texas, this new construction home by M/I Homes offers 2,543 square feet of living space across 2 levels. The floorplan is designed with everyday living in mind, pairing well-defined private spaces with an open-concept living area that connects the main gathering spaces of the home. The home includes 4 bedrooms, 2 full bathrooms, and 1 half bathroom, providing room for family members and guests alike. The half bathroom adds convenience for visitors without requiring access to the full bathrooms. Thoughtful attention to layout and construction quality is evident throughout, from the arrangement of the living areas to the flow between rooms. Outdoor living is supported by a covered patio, offering a shaded space for dining, relaxing, or entertaining throughout the year. Home Features New construction built by M/I Homes 2,543 square feet of living space 4 bedrooms 2 full bathrooms and 1 half bathroom 2 levels above ground Open-concept living space Covered patio Single family home With its practical two-level design, this home balances shared living areas with separate bedroom spaces. The quality of design is reflected in the proportions of the rooms and the straightforward connection between indoor and outdoor areas. Buyers seeking a newly built home with a functional layout and defined living zones will find this an option worth considering. Key Features: 2-car garage
Property Details
- City
- Austin, TX
- County
- Travis
- Homesite
- 4008
- Home Plan
- Caprock
- Home Type
- Single Family Home
- Owner's Suite
- First Floor
- Foundation Type
- Slab
- School District
- Austin ISD
- Base Plan Width & Depth
- 38 x 54