1 / 6
About this home
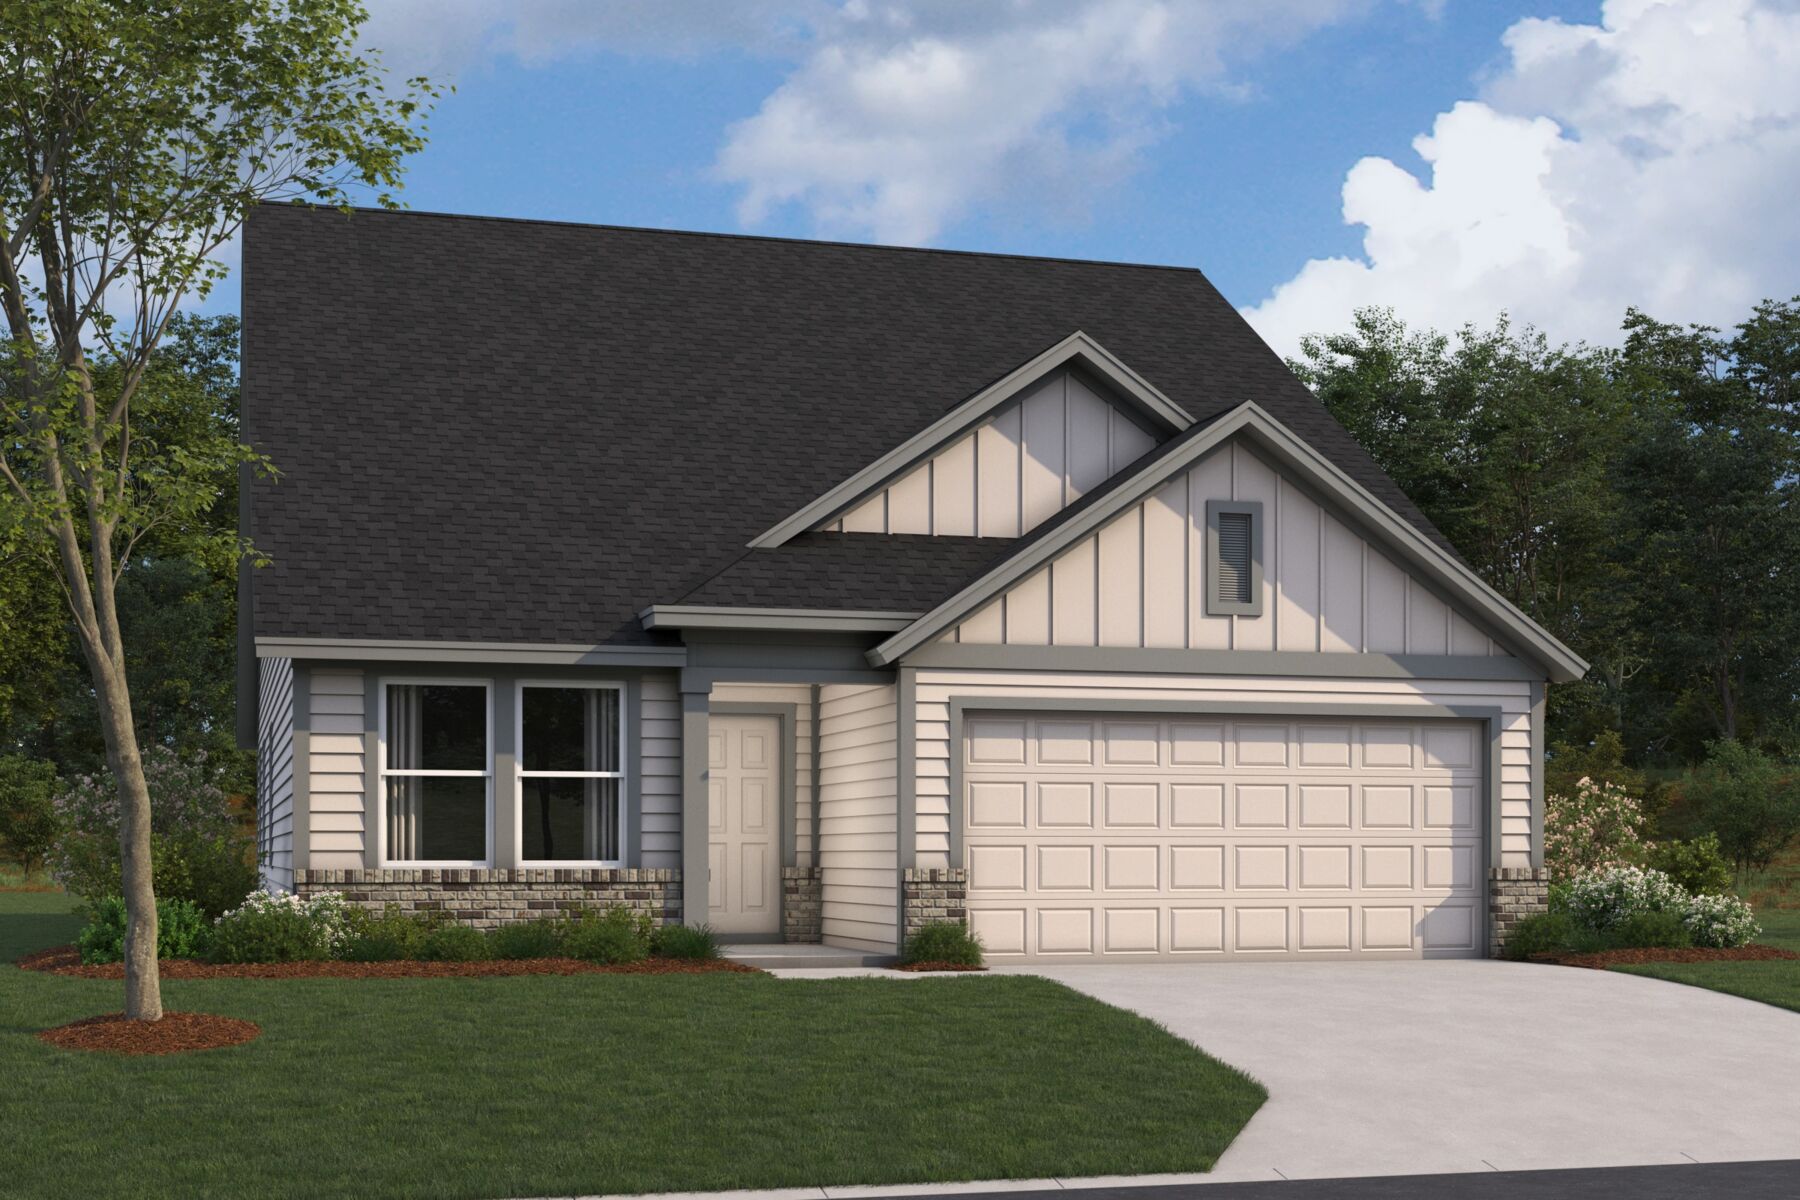
Located at 12400 Dillon Falls Drive in Austin, Texas, this new construction home by M/I Homes offers 1,640 square feet of single-story living. With 3 bedrooms, 2 bathrooms, and a thoughtfully arranged floorplan, the home is designed to balance shared gathering areas with private retreats. The open-concept living space connects the kitchen, dining area, and family room, creating a practical layout for everyday routines and for hosting guests. Natural light and clear sightlines carry through the main living areas, while the single-level design eliminates stairs and keeps every room easily accessible. Outdoors, a covered patio extends the living space and provides a shaded spot for morning coffee, weekend meals, or relaxing at the end of the day. Home Highlights New construction built by M/I Homes 1,640 square feet of single-story living space 3 bedrooms and 2 bathrooms Open-concept living, dining, and kitchen area Covered patio for outdoor living Owner's bedroom with en-suite bathroom Single level with no interior stairs Quality of Design Every detail reflects M/I Homes' attention to construction quality, from the efficient use of square footage to the durable materials used throughout. The result is a home that feels comfortable and well-built, with finishes already in place and ready for immediate occupancy. This 3-bedroom home combines functional design, quality construction, and comfortable outdoor space in one single-story plan. Key Features: 2-car garage
Property Details
- City
- Austin, TX
- County
- Travis
- Homesite
- 4403
- Home Plan
- Abilene
- Home Type
- Single Family Home
- Owner's Suite
- First Floor
- Foundation Type
- Slab
- School District
- Austin ISD
- Base Plan Width & Depth
- 35 x 62