1 / 6
About this home
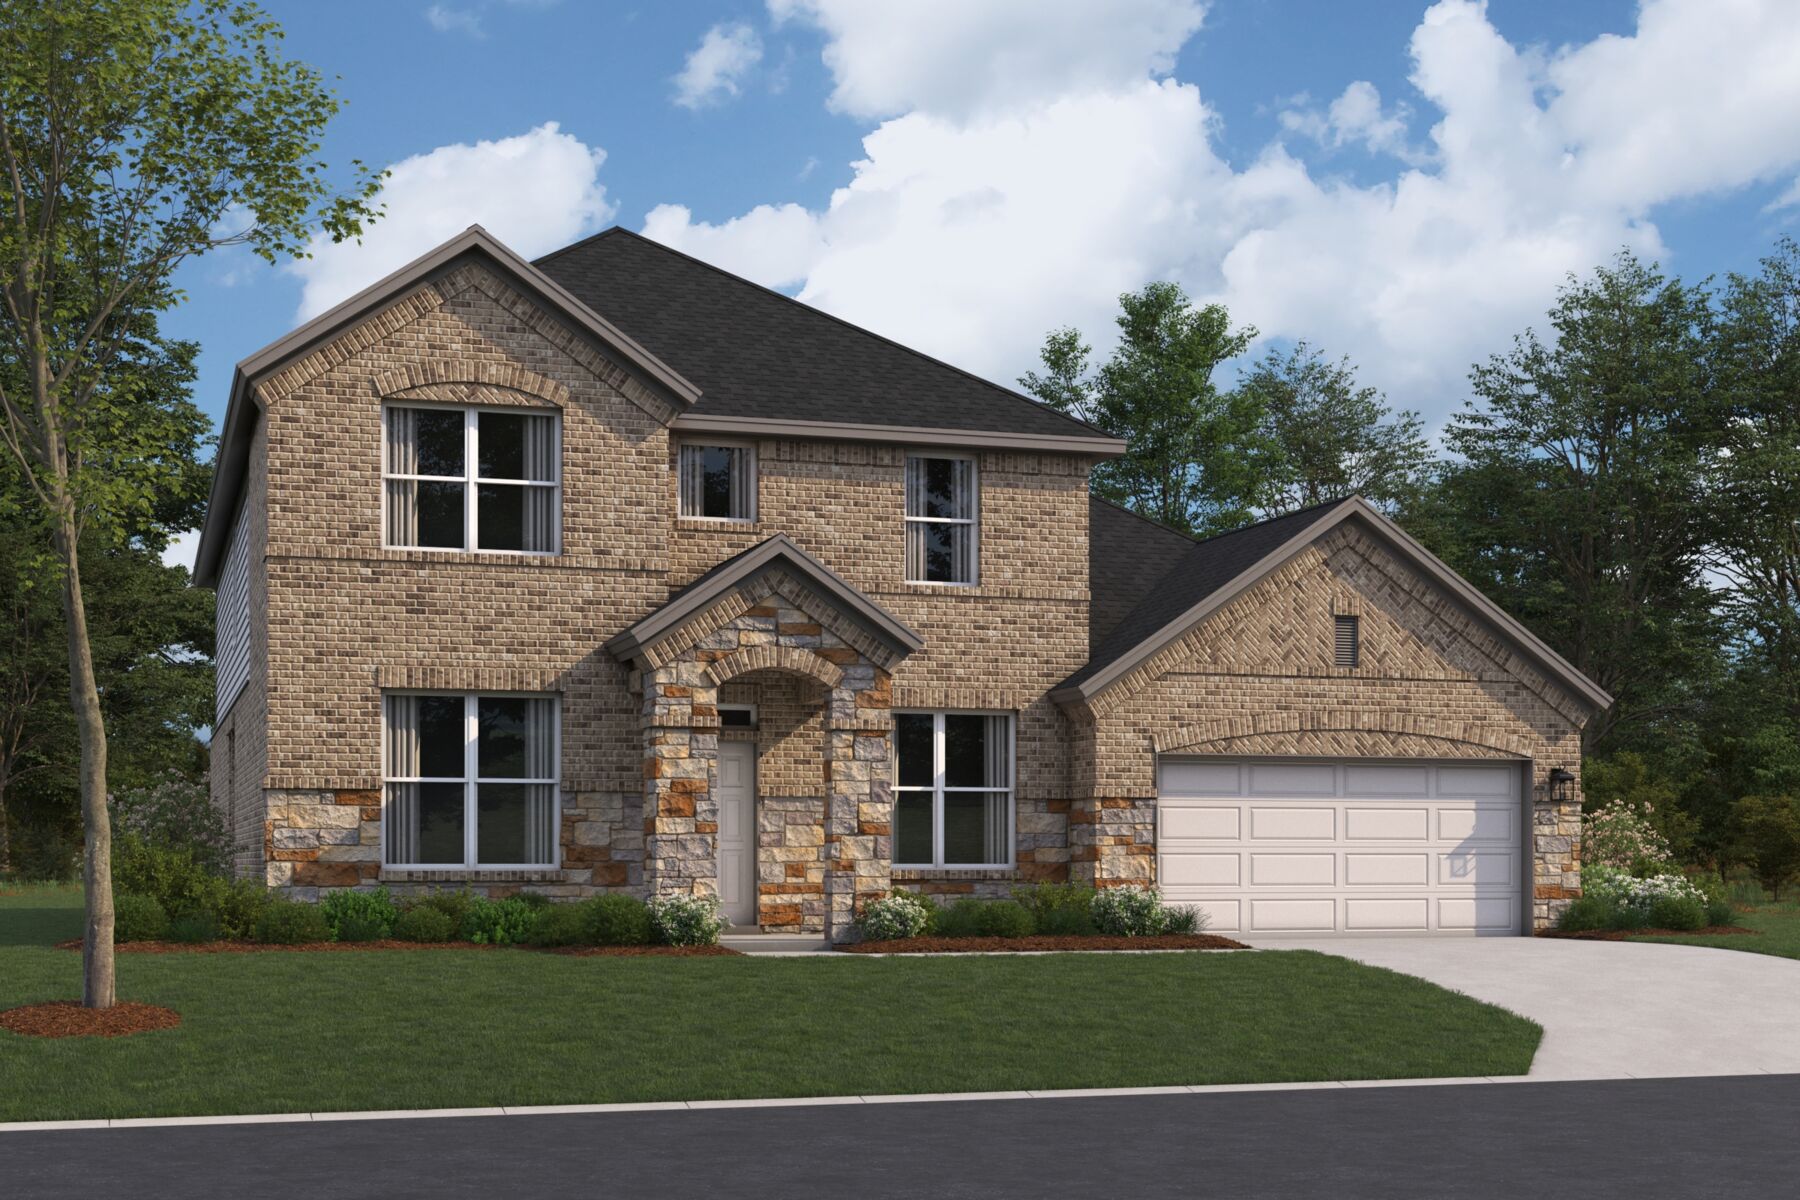
Located at 4220 Fulton Drive in Leander, this new construction home by M/I Homes offers 4,132 square feet of thoughtfully designed living space across 2 stories. The floorplan balances shared gathering areas with private retreats, making it well suited to households of varying sizes. An open-concept living space connects the main living, dining, and kitchen areas, creating a continuous flow that supports both daily routines and entertaining. Large gathering spaces are complemented by quality construction details and a layout that keeps sightlines clear throughout the main level. Key features include: 5 bedrooms, including an owner's bedroom with a private en-suite bathroom 4 full bathrooms and 2 half bathrooms 4,132 square feet of living space across 2 above-ground levels Open-concept living space linking the kitchen, dining, and family areas Covered patio for shaded outdoor dining and seating New construction by M/I Homes The covered patio extends the living area outdoors, providing a practical space for meals, relaxation, or weekend gatherings regardless of the time of day. Inside, the second level provides additional bedrooms and bathrooms, allowing for separation between private quarters and the main living areas below. With 4 full bathrooms and 2 half bathrooms distributed across the home, guests and residents alike have convenient access without crowding. The combination of generous square footage, a functional 2-story layout, and durable construction quality makes this a practical choice for those seeking a well-built new home. Key Features: 2-car garage
Property Details
- City
- Leander, TX
- County
- Williamson
- Homesite
- 4713
- Home Plan
- Dickinson
- Home Type
- Single Family Home
- Owner's Suite
- First Floor
- Foundation Type
- Slab
- School District
- Leander ISD
- Base Plan Width & Depth
- 49.11 x 63.00