1 / 6
About this home
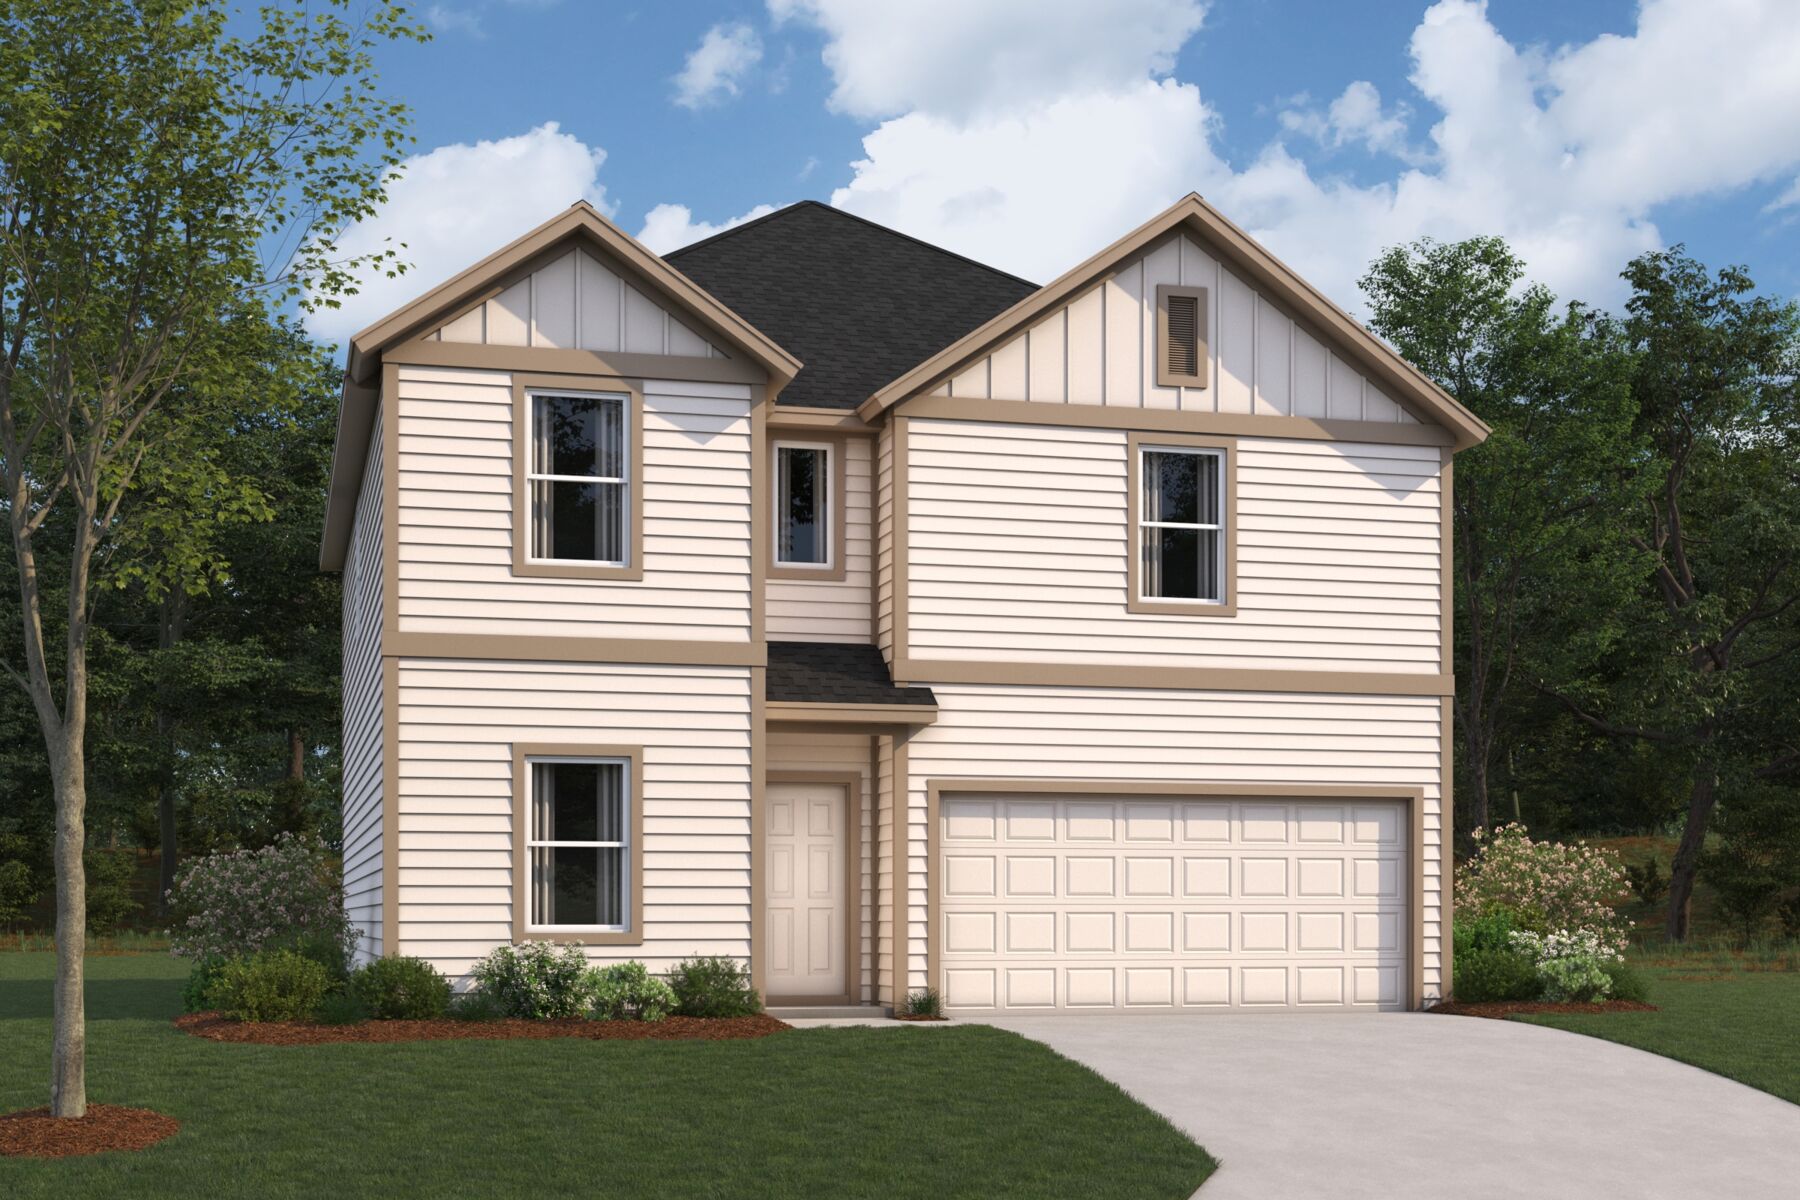
Located at 12408 Dillon Falls Drive in Austin, Texas, this new construction home by M/I Homes offers 2,041 square feet of thoughtfully designed living space across 2 levels. The floorplan balances shared gathering areas with private retreats, making it well suited to a variety of household needs. An open-concept living space connects the main living, dining, and kitchen areas, creating a continuous area for everyday routines and entertaining. Windows throughout the main level bring in natural light, while the covered patio extends the usable space outdoors and provides a shaded spot for dining or relaxing. With 4 bedrooms, the home provides flexibility for guest rooms, a home office, or additional storage. The owner's bedroom includes an en-suite bathroom, and a second full bathroom serves the remaining bedrooms. A half bathroom is also available for guests, keeping the private bathrooms separate from shared areas. Home Features New construction built by M/I Homes 2,041 square feet across 2 levels 4 bedrooms 2 full bathrooms and 1 half bathroom Open-concept living space Covered patio Owner's bedroom with en-suite bathroom The quality of design is evident in the attention given to flow between rooms, practical storage placement, and durable finishes selected for daily use. Each space has been planned with purpose, from the connected main-level living areas to the arrangement of bedrooms and bathrooms on the upper level. Key Features: 2-car garage
Property Details
- City
- Austin, TX
- County
- Travis
- Homesite
- 4401
- Home Plan
- Sheldon
- Home Type
- Single Family Home
- Owner's Suite
- Second Floor
- Foundation Type
- Slab
- School District
- Austin ISD
- Base Plan Width & Depth
- 34 x 39