1 / 6
About this home
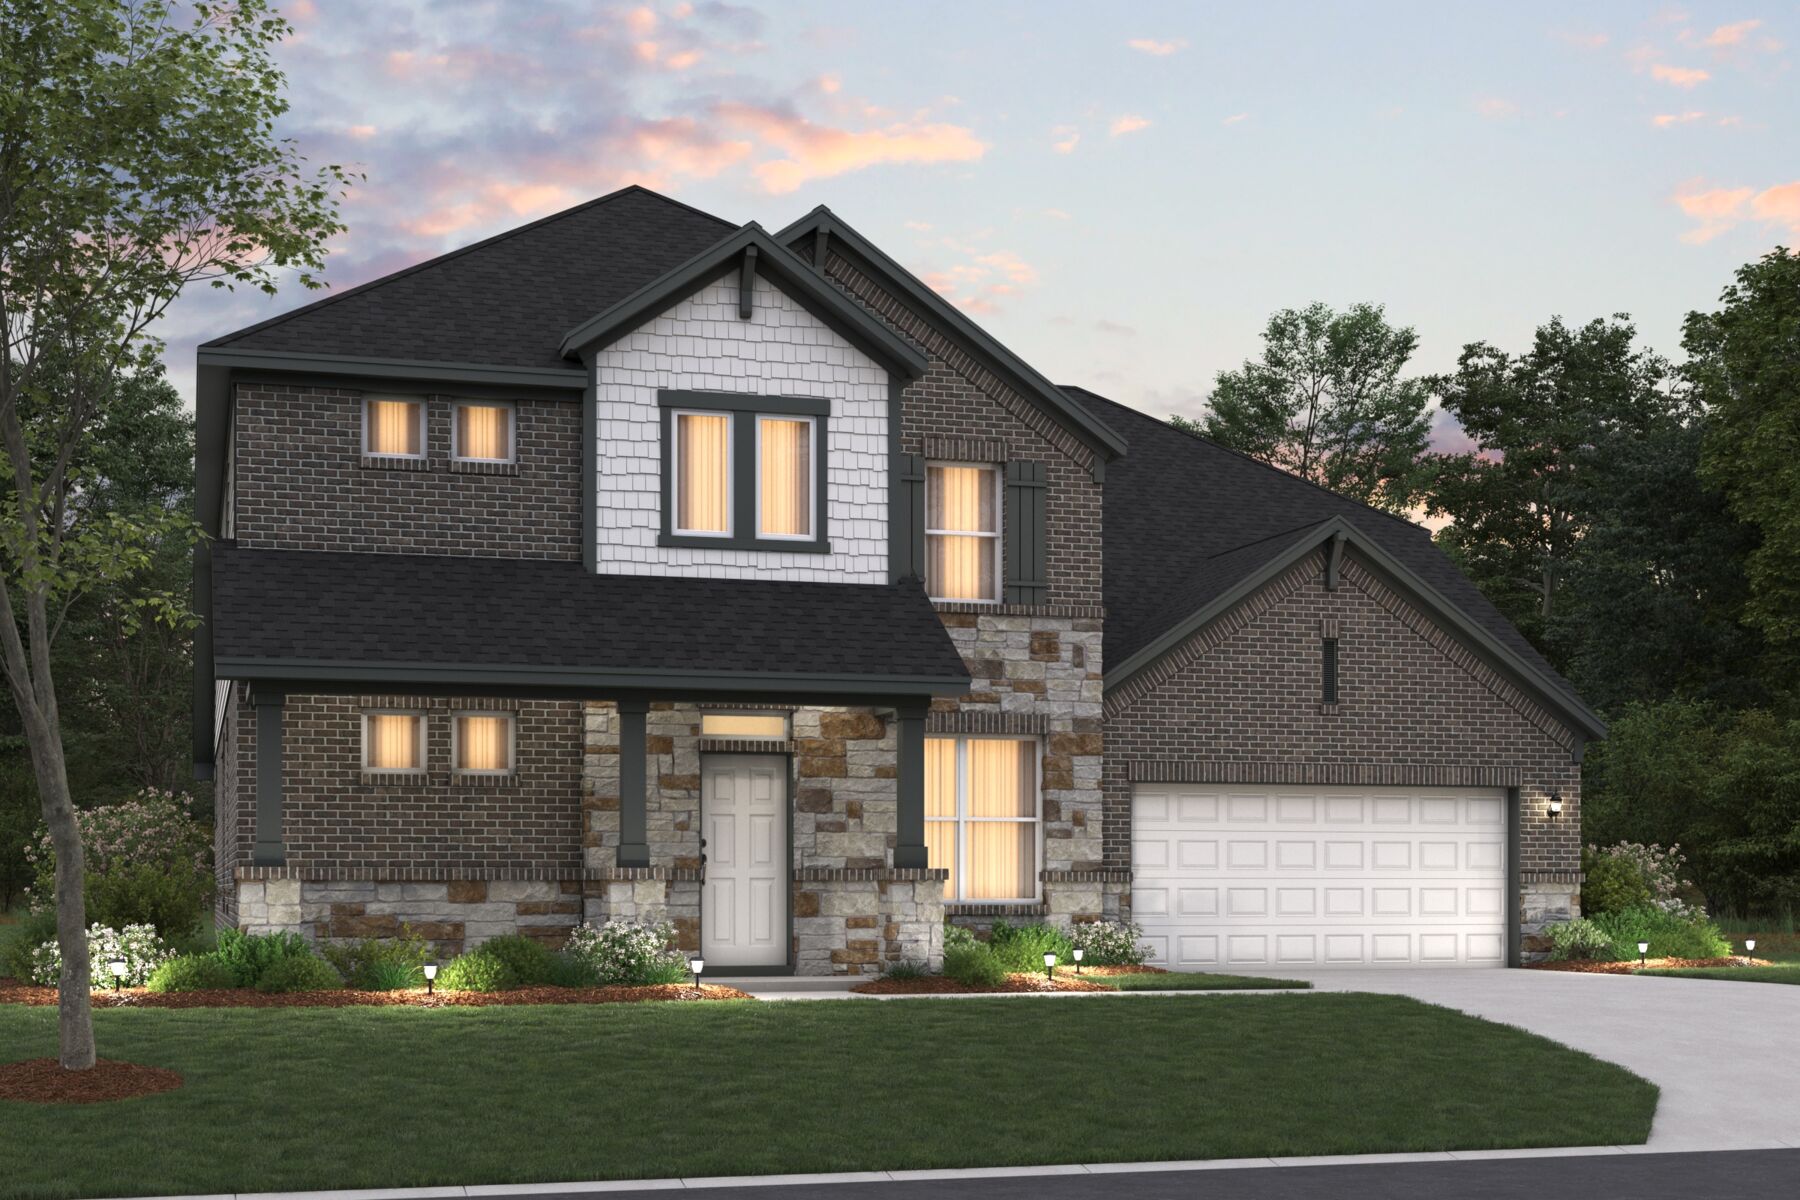
Located at 812 Duncanville Road in Leander, this new construction home by M/I Homes offers 3,649 square feet of thoughtfully arranged living space across 2 levels. The floorplan balances shared gathering areas with private retreats, making it well suited to a variety of daily routines. At the center of the home, an open-concept living space connects the main living area, dining space, and kitchen. This layout keeps sightlines clear and allows conversation to flow easily between rooms, whether the occasion is a weeknight dinner or a larger gathering. Home Features 4 bedrooms, including an owner's bedroom with a private en-suite bathroom 4 full bathrooms and 2 half bathrooms 3,649 square feet of living space 2 above-ground levels Open-concept living, dining, and kitchen area Covered patio for outdoor dining and seating New construction built by M/I Homes Quality of Design M/I Homes brings consistent construction standards to this home, with attention paid to room proportions, circulation between spaces, and the practical placement of bathrooms throughout both levels. The generous bathroom count supports households of varying sizes, while the 2 half bathrooms serve guests and main-floor activity without disrupting private areas. Outdoor Living The covered patio extends the usable square footage beyond the interior walls, providing shade for morning coffee, evening meals, or simply time spent outside during warmer months. Key Features: 2-car garage
Property Details
- City
- Leander, TX
- County
- Williamson
- Homesite
- 4712
- Home Plan
- Caspano
- Home Type
- Single Family Home
- Owner's Suite
- First Floor
- Foundation Type
- Slab
- School District
- Leander ISD
- Base Plan Width & Depth
- 49.11 x 63.2