1 / 6
About this home
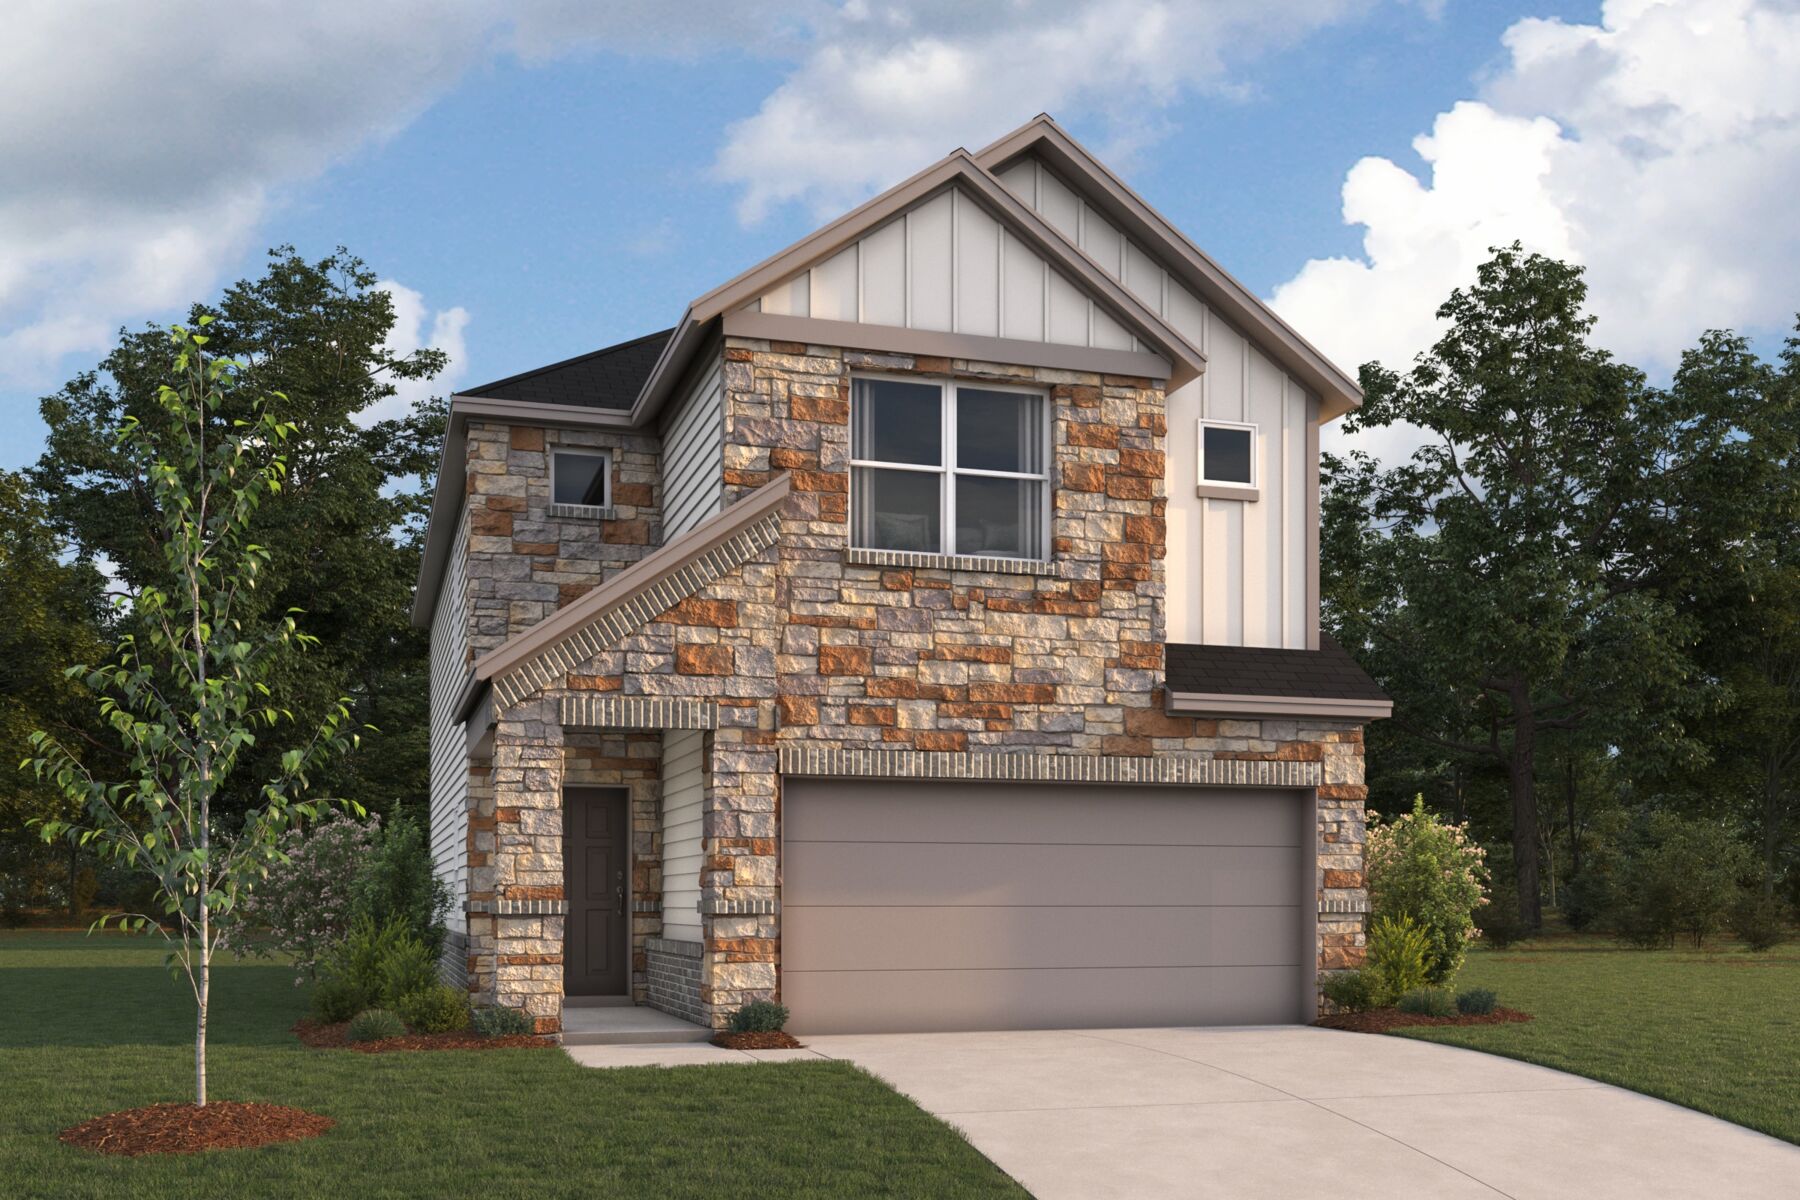
Located at 190 Heritage Forest Parkway in Dripping Springs, Texas, this new construction home by M/I Homes offers 1,950 square feet of thoughtfully arranged living space across 2 levels. The design balances shared gathering areas with private retreats, making it well suited to a range of daily routines. At the center of the home is an open-concept living space that connects the main living area, dining space, and kitchen. This layout keeps sightlines clear and allows natural light to carry through the main floor, while also simplifying everyday tasks such as cooking, dining, and entertaining. Key features include: 3 bedrooms, including an owner's bedroom with an en-suite bathroom 2 full bathrooms and 1 half bathroom 1,950 square feet of living space across 2 levels Open-concept living, dining, and kitchen area Covered patio for outdoor seating and dining Built by M/I Homes, a national builder with an established reputation for construction quality The covered patio extends the usable square footage outdoors, providing shade for seating, grilling, or quiet mornings. Its placement just off the main living area keeps indoor and outdoor spaces working together. Quality of design is evident throughout, from the efficient use of each room to the durable materials and finishes selected by the builder. The half bathroom on the main level serves guests conveniently, while the full bathrooms are positioned to serve the bedrooms directly. Key Features: 2-car garage
Property Details
- City
- Dripping Springs, TX
- County
- Hays
- Homesite
- 3937
- Home Plan
- Somerset
- Home Type
- Single Family Home
- Owner's Suite
- Second Floor
- Foundation Type
- Slab
- School District
- Dripping Springs
- Base Plan Width & Depth
- 24.11 x 51.6