1 / 6
About this home
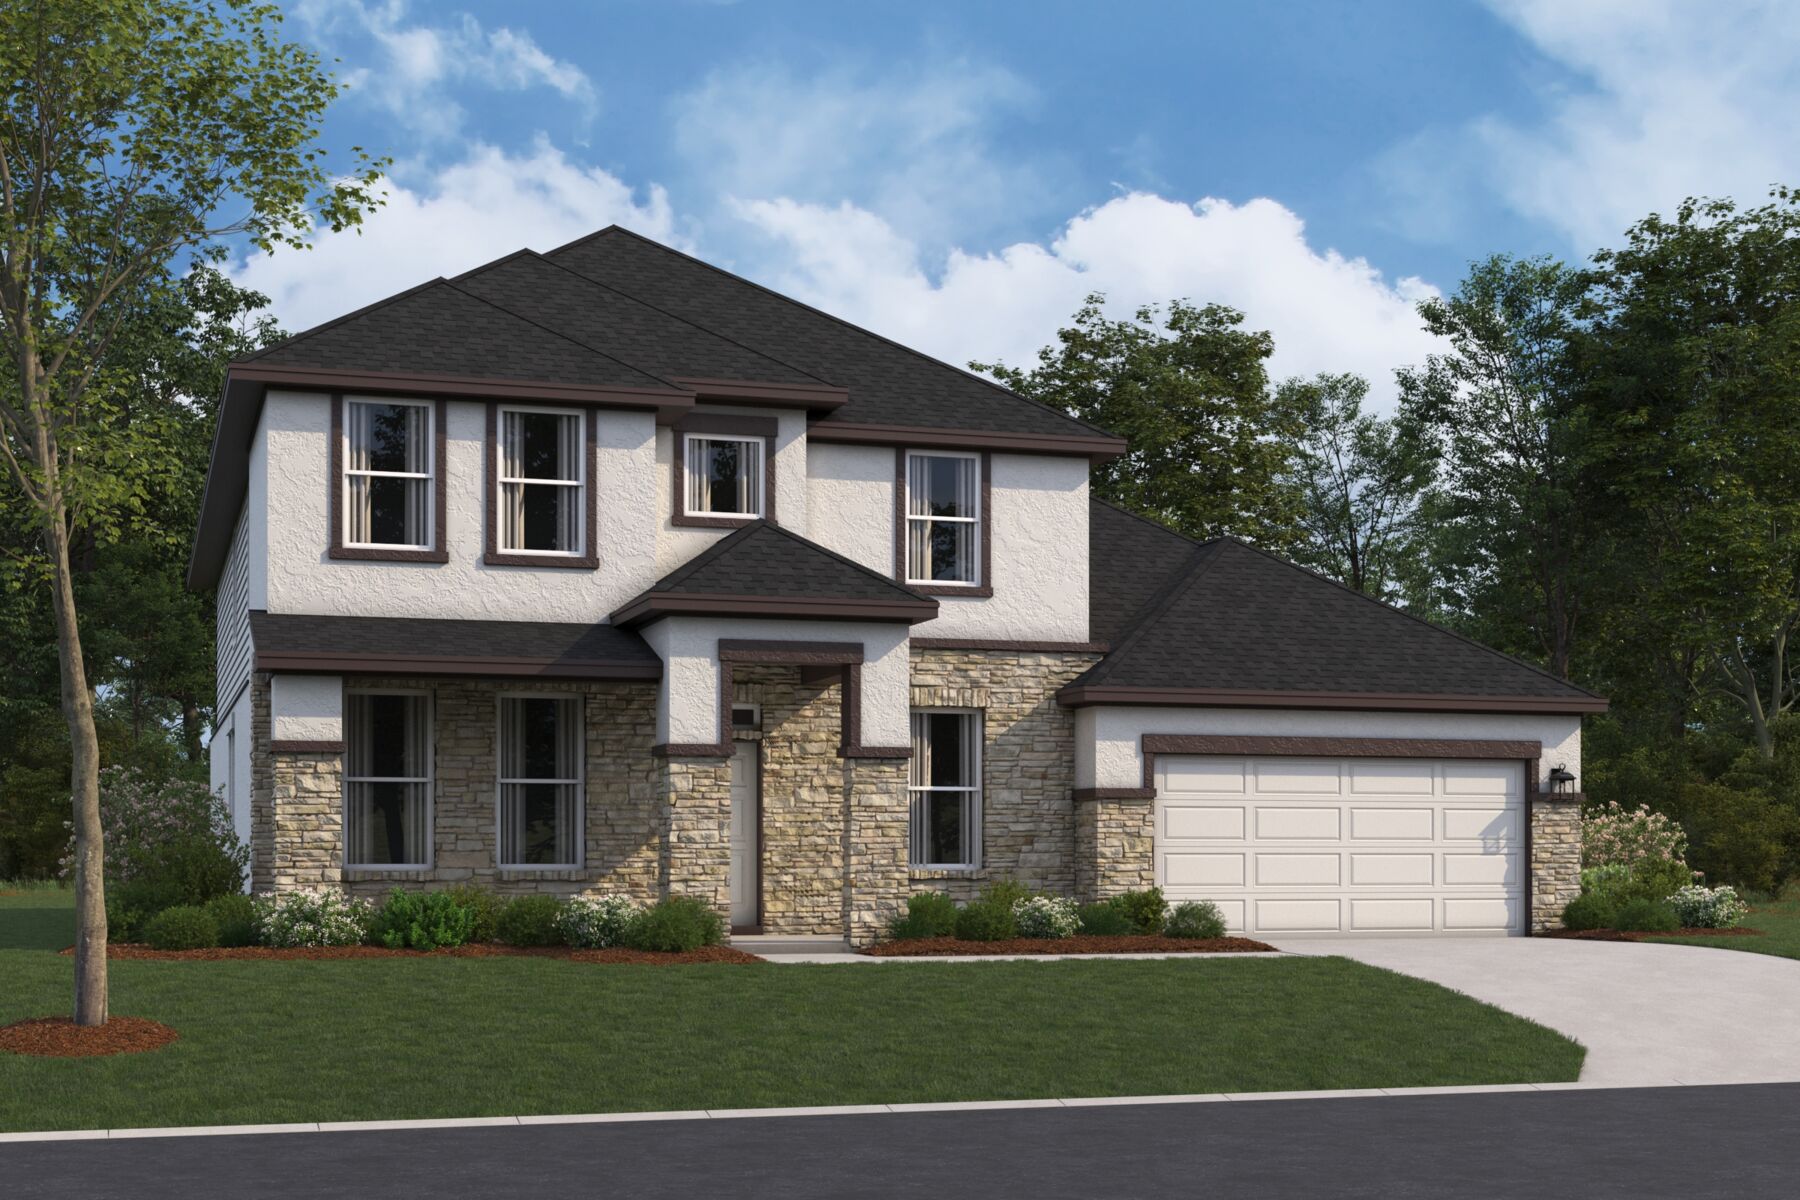
Located at 4204 Fulton Drive in Leander, this new construction home by M/I Homes offers 4,132 square feet of thoughtfully designed living space across 2 above-ground levels. The floorplan balances shared gathering areas with private retreats, making it well suited to a variety of household needs. At the center of the home is an open-concept living space that connects the main living, dining, and kitchen areas. This layout keeps sightlines clear throughout the main gathering areas and allows natural light to carry across the space. Quality design details are evident throughout, from the proportions of the rooms to the flow between formal and casual areas. Key features of this home include: 5 bedrooms, providing space for family, guests, or a home office 4 full bathrooms 2 half bathrooms for the convenience of guests and daily use 4,132 square feet of living space across 2 levels Open-concept living area connecting the main gathering spaces Covered patio extending the living space outdoors New construction by M/I Homes The covered patio provides a shaded area for outdoor dining, seating, or simply enjoying the Central Texas climate throughout much of the year. It serves as a natural extension of the interior living areas and adds usable square footage beyond the walls of the home. With its generous size, practical layout, and quality construction, this 5-bedroom home at 4204 Fulton Drive offers room to grow and settle in comfortably. Key Features: 2-car garage
Property Details
- City
- Leander, TX
- County
- Williamson
- Homesite
- 4510
- Home Plan
- Dickinson
- Home Type
- Single Family Home
- Owner's Suite
- First Floor
- Foundation Type
- Slab
- School District
- Leander ISD
- Base Plan Width & Depth
- 49.11 x 63.00