1 / 6
About this home
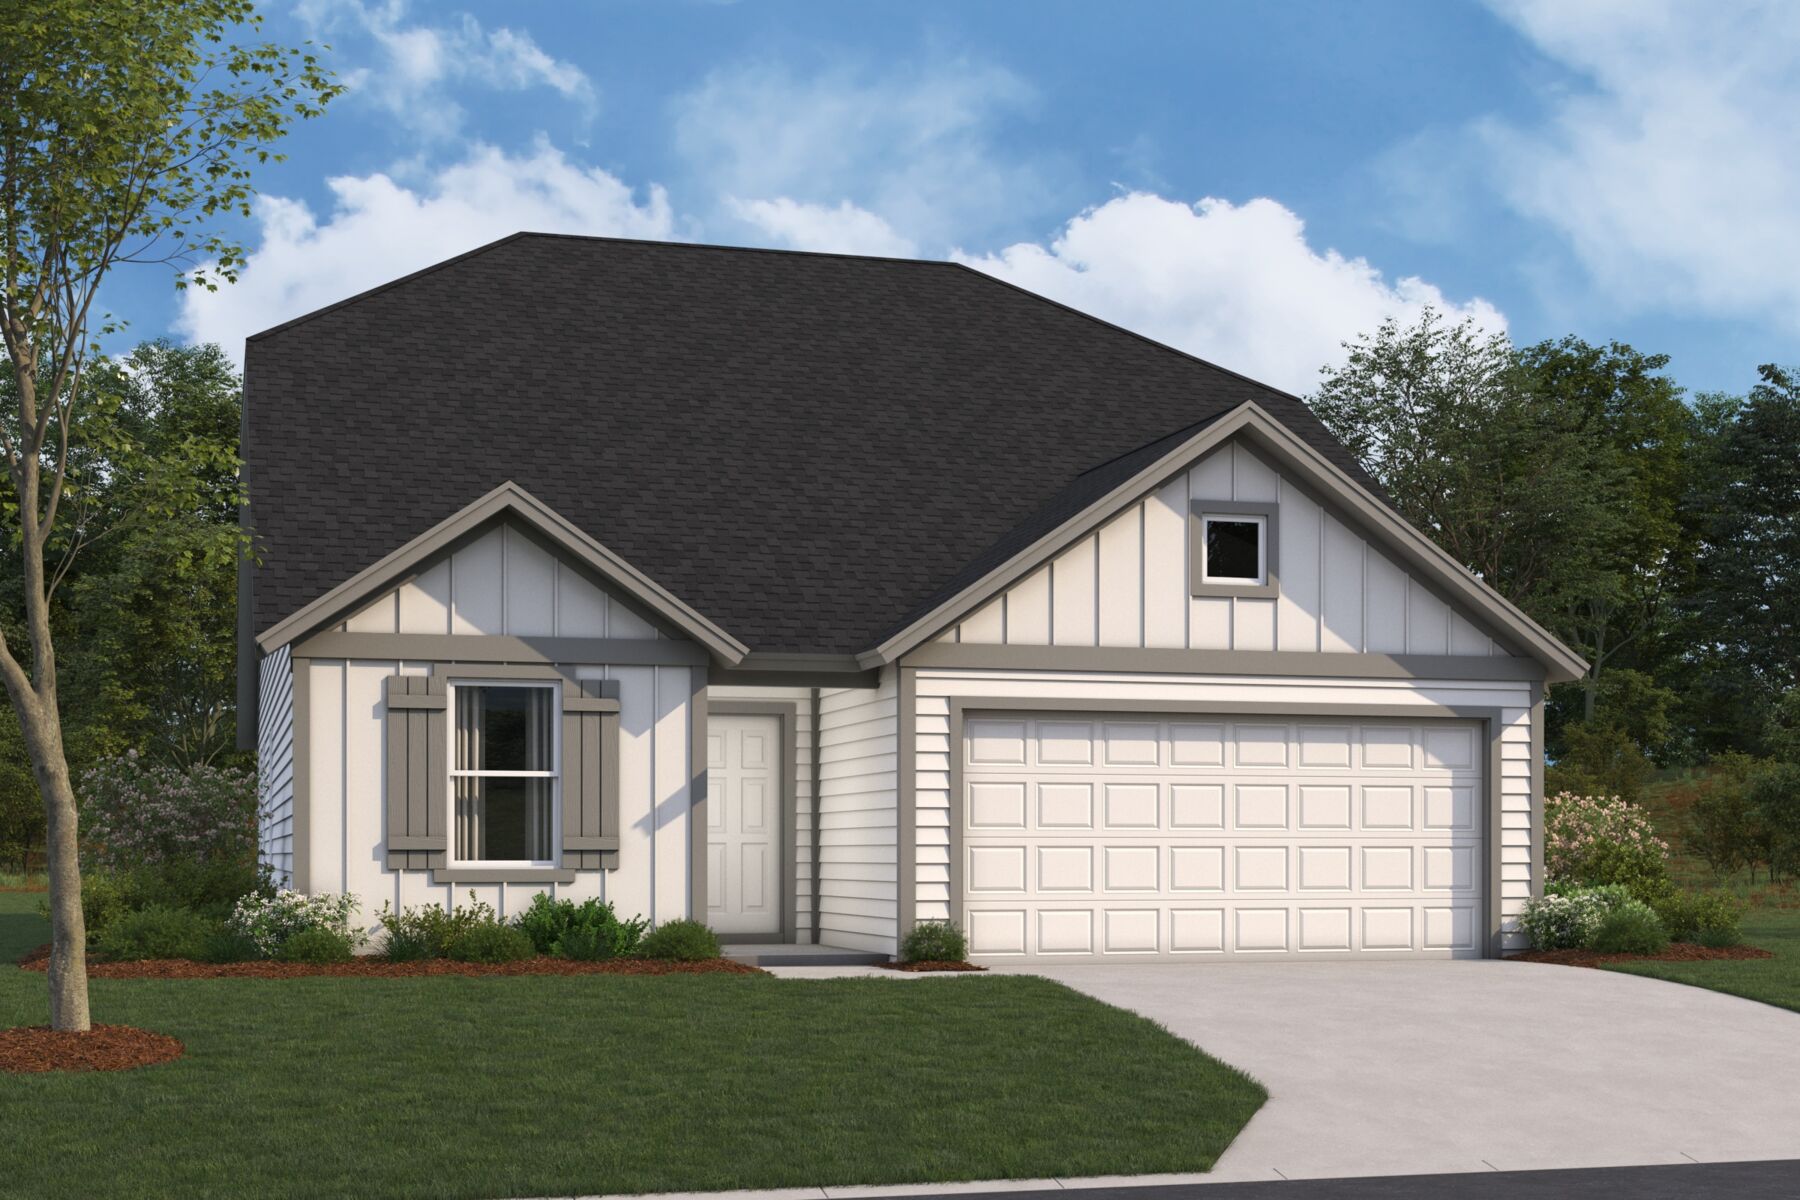
Located at 4504 Tumalo Drive in Austin, Texas, this new construction home by M/I Homes offers 1,640 square feet of single-story living. The single-level design places 3 bedrooms and 2 full bathrooms on one floor, eliminating stairs and creating a straightforward, accessible layout for everyday use. At the center of the home, an open-concept living space connects the main gathering area, dining space, and kitchen. This arrangement supports both daily routines and entertaining, allowing conversation and sightlines to carry across the shared areas. Thoughtful attention to proportion and flow is evident throughout, with defined spaces that remain connected rather than closed off. Key features of this home include: 3 bedrooms and 2 full bathrooms 1,640 square feet of single-story living space Open-concept main living area Owner's bedroom with en-suite bathroom Covered patio for outdoor use New construction by M/I Homes The covered patio extends the usable square footage beyond the interior walls, providing a shaded area for dining, seating, or simply enjoying the outdoors during warmer months. Because the covering is built into the home's structure, the space remains functional across a range of weather conditions. As a newly built home, the construction, systems, and finishes are all new, with pre-selected features already in place. Buyers can expect a well-organized layout, durable materials, and the consistent quality of design associated with M/I Homes. Key Features: 2-car garage
Property Details
- City
- Austin, TX
- County
- Travis
- Homesite
- 4936
- Home Plan
- Abilene
- Home Type
- Single Family Home
- Owner's Suite
- First Floor
- Foundation Type
- Slab
- School District
- Austin ISD
- Base Plan Width & Depth
- 35 x 62