1 / 6
About this home
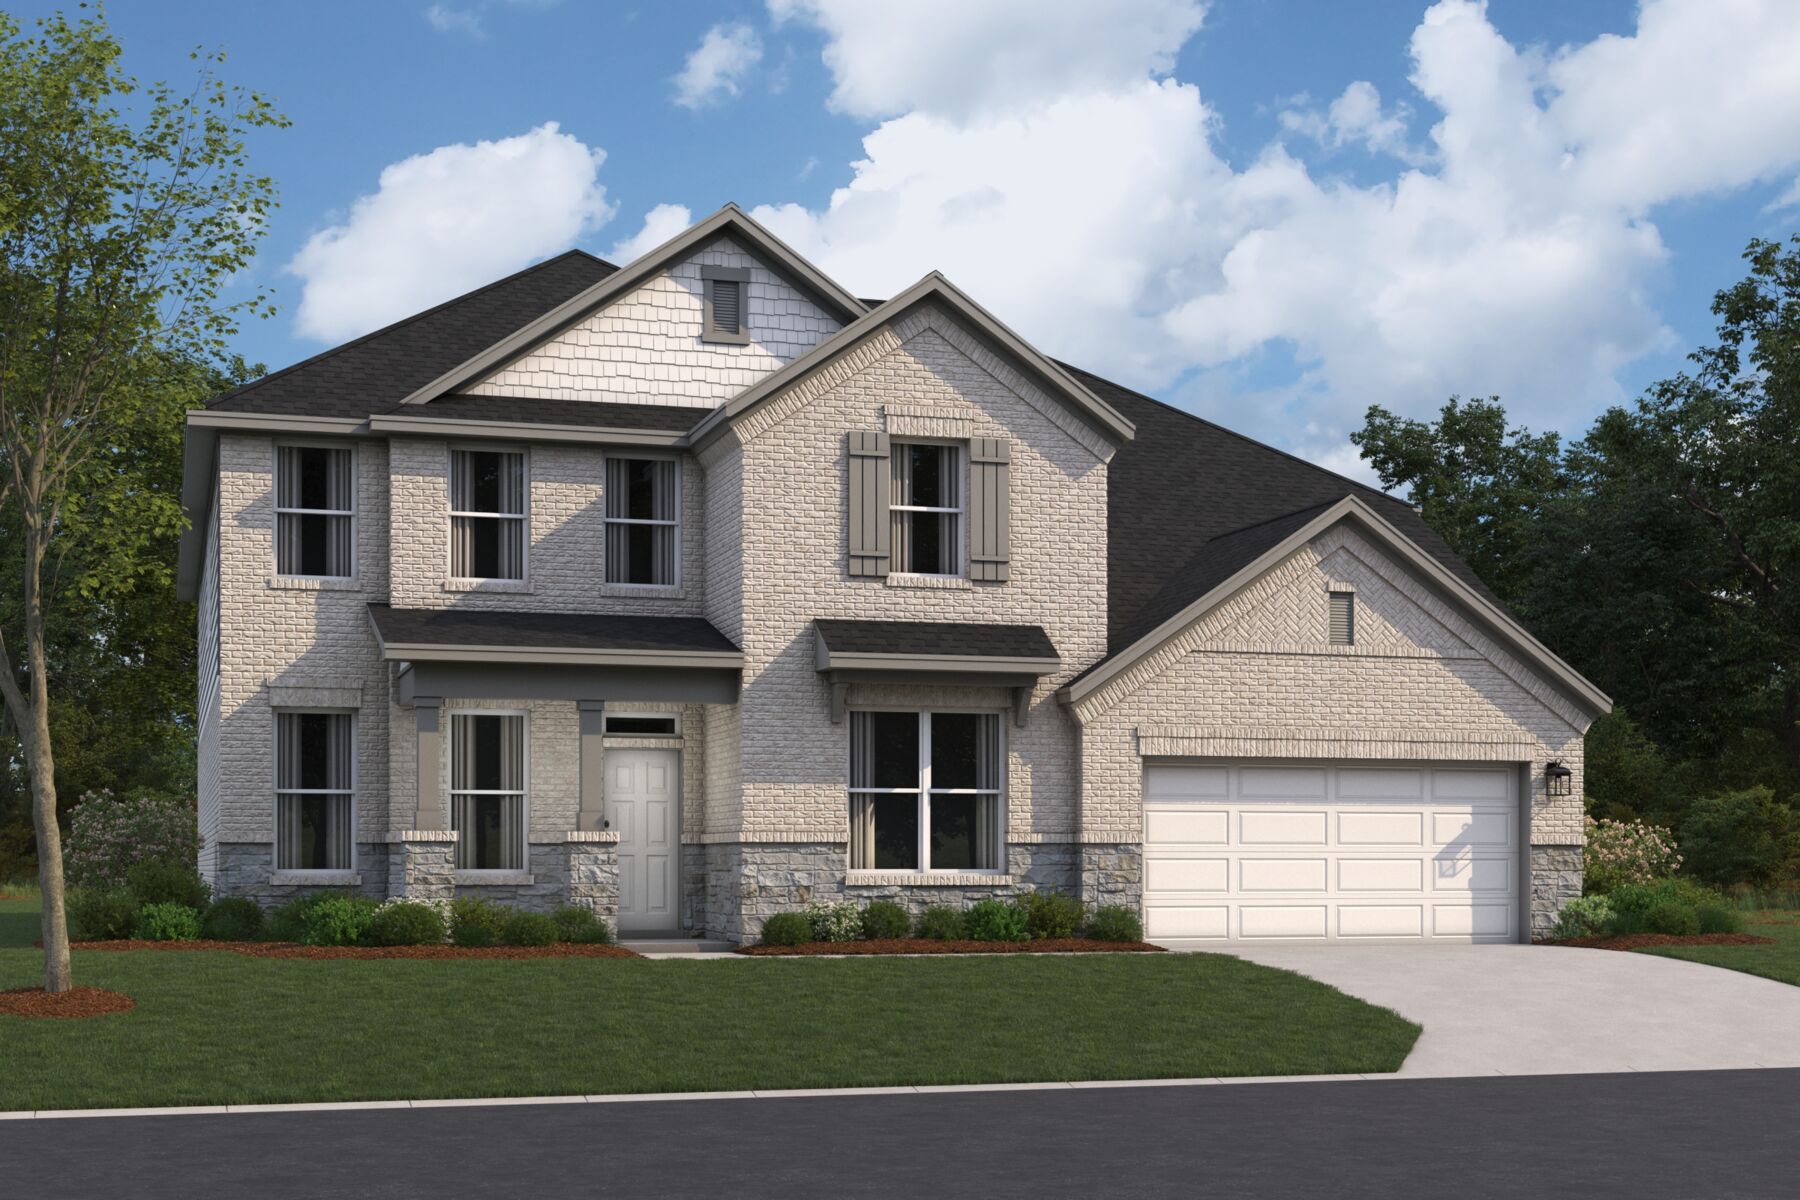
Located at 4208 Fulton Drive in Leander, Texas, this new construction home by M/I Homes offers 4,688 square feet of living space across 2 levels. The two-story floorplan was designed to balance shared gathering areas with private retreats, giving each member of the household room to spread out. The open-concept living space connects the main living area, dining space, and kitchen, creating a continuous area for everyday routines and larger gatherings alike. Thoughtful proportions, generous ceiling heights, and well-placed windows contribute to the quality of design found throughout the home. Key features include: 5 bedrooms, including an owner's bedroom with a private en-suite bathroom 4 full bathrooms and 2 half bathrooms 4,688 square feet of interior space across 2 above-ground levels Open-concept living space linking the kitchen, dining, and main living areas Covered patio for shaded outdoor seating and dining New construction by M/I Homes with pre-selected finishes throughout The covered patio extends the usable square footage outdoors, providing a protected space for seating, grilling, or quiet mornings. Inside, the secondary bedrooms offer flexibility for family members, guests, a home office, or a dedicated hobby room, while the additional bathrooms reduce congestion during busy mornings. With 5 bedrooms, multiple full and half bathrooms, and nearly 4,700 square feet of carefully planned interior space, this home accommodates both daily living and long-term needs under one roof.
Key Features: 2-car garage
Property Details
- City
- Leander, TX
- County
- Williamson
- Homesite
- 4511
- Home Plan
- Rio Grande
- Home Type
- Single Family Home
- Owner's Suite
- First Floor
- Foundation Type
- Slab
- School District
- Leander ISD
- Base Plan Width & Depth
- 49.11 x 64.35