1 / 6
About this home
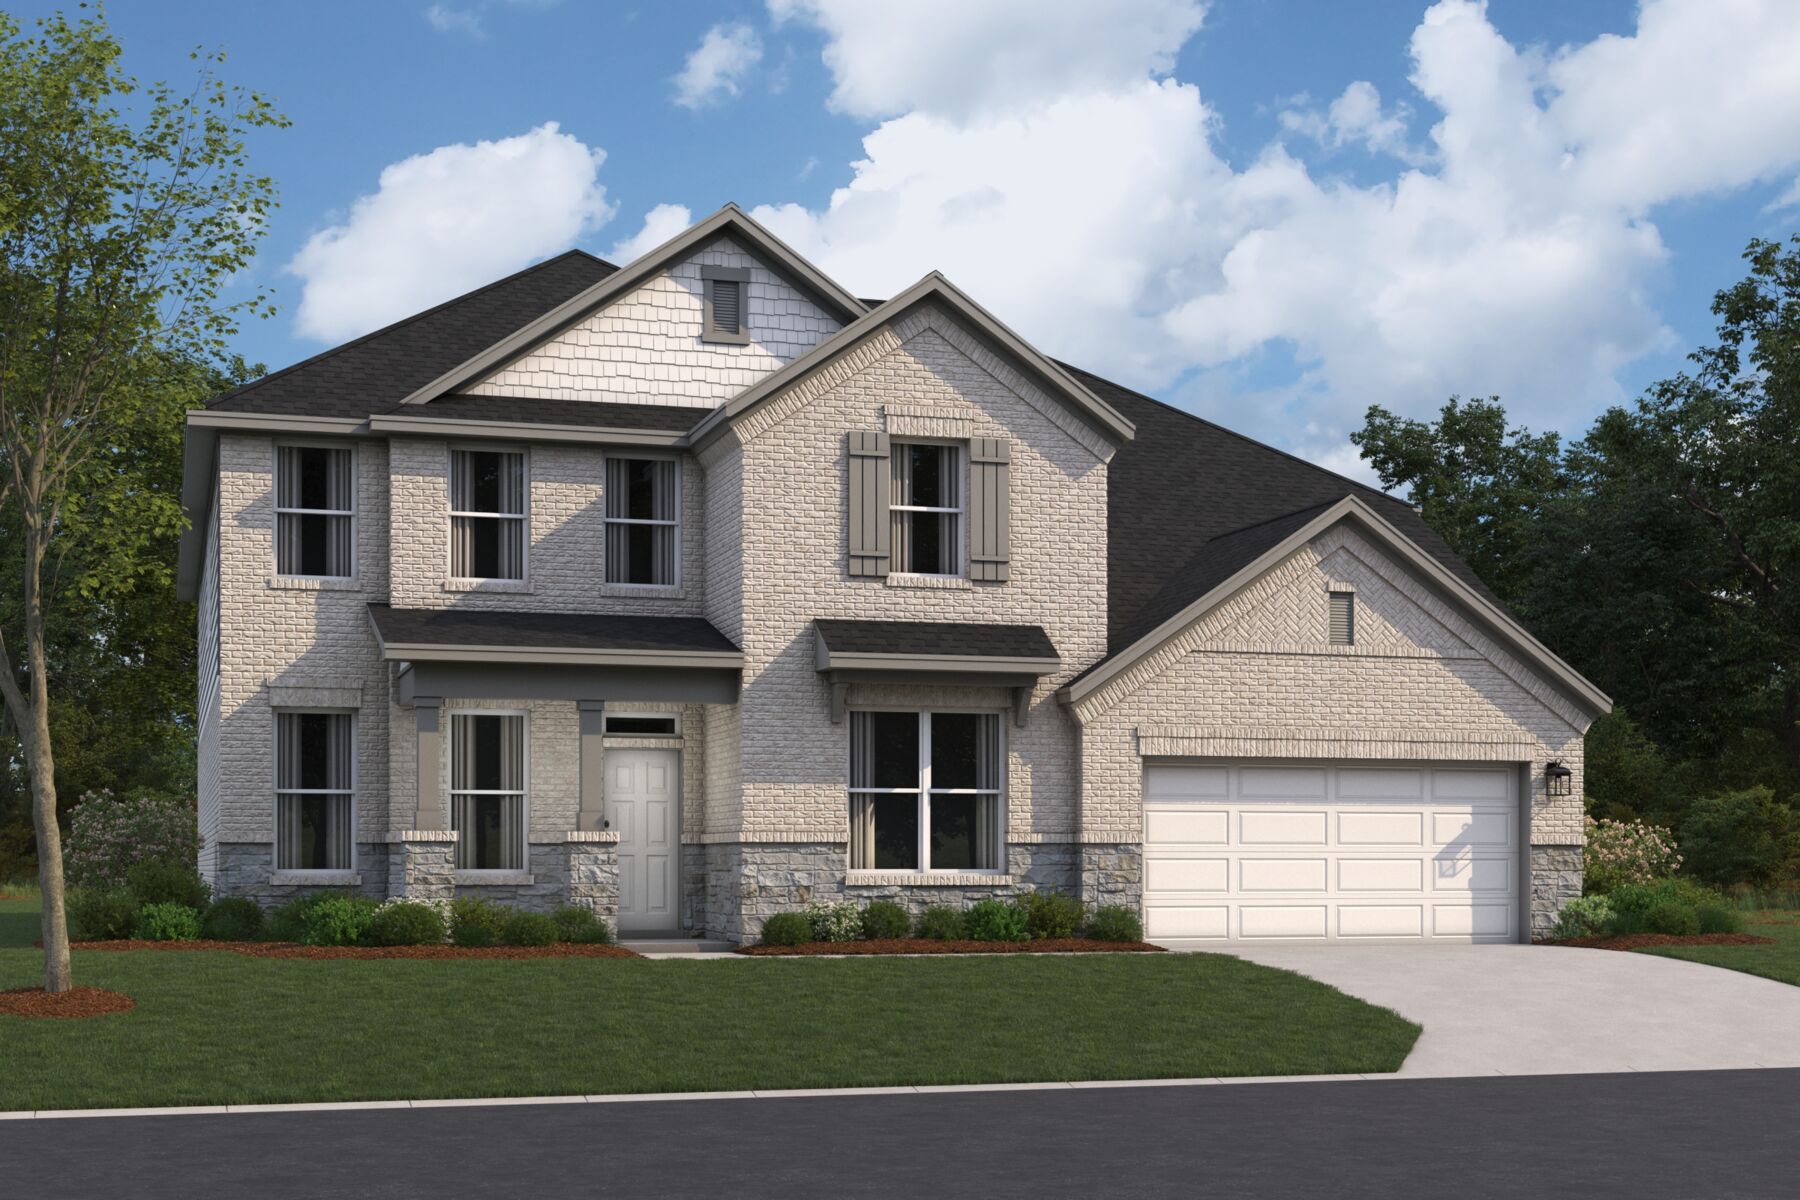
Located at 4224 Fulton Drive in Leander, Texas, this new construction home by M/I Homes offers 4,688 square feet of living space across 2 levels. The floorplan includes 5 bedrooms, 4 full bathrooms, and 2 half bathrooms, providing room for both daily routines and visiting guests. The home centers on an open-concept living space that connects the main gathering areas, creating a practical layout for everyday living and entertaining. Thoughtful design details are carried throughout, with attention to proportion, flow, and the placement of windows and doorways. Home Features 4,688 square feet of living space 5 bedrooms 4 full bathrooms and 2 half bathrooms 2 levels above ground Open-concept living space Covered patio New construction built by M/I Homes Owner's Suite The owner's bedroom includes an en-suite bathroom, offering a separate space apart from the secondary bedrooms. The additional bedrooms provide flexibility for family members, guests, a home office, or a hobby room. Outdoor Living A covered patio extends the living space outdoors, offering a shaded area for seating, dining, or relaxing. The second level adds separation between gathering spaces and private quarters, a useful feature in a home of this size. With 4,688 square feet, a well-considered layout, and construction quality from an established builder, this 5-bedroom home delivers space and function in a single package.
Key Features: 2-car garage
Property Details
- City
- Leander, TX
- County
- Williamson
- Homesite
- 4714
- Home Plan
- Rio Grande
- Home Type
- Single Family Home
- Owner's Suite
- First Floor
- Foundation Type
- Slab
- School District
- Leander ISD
- Base Plan Width & Depth
- 49.11 x 64.35