1 / 6
About this home
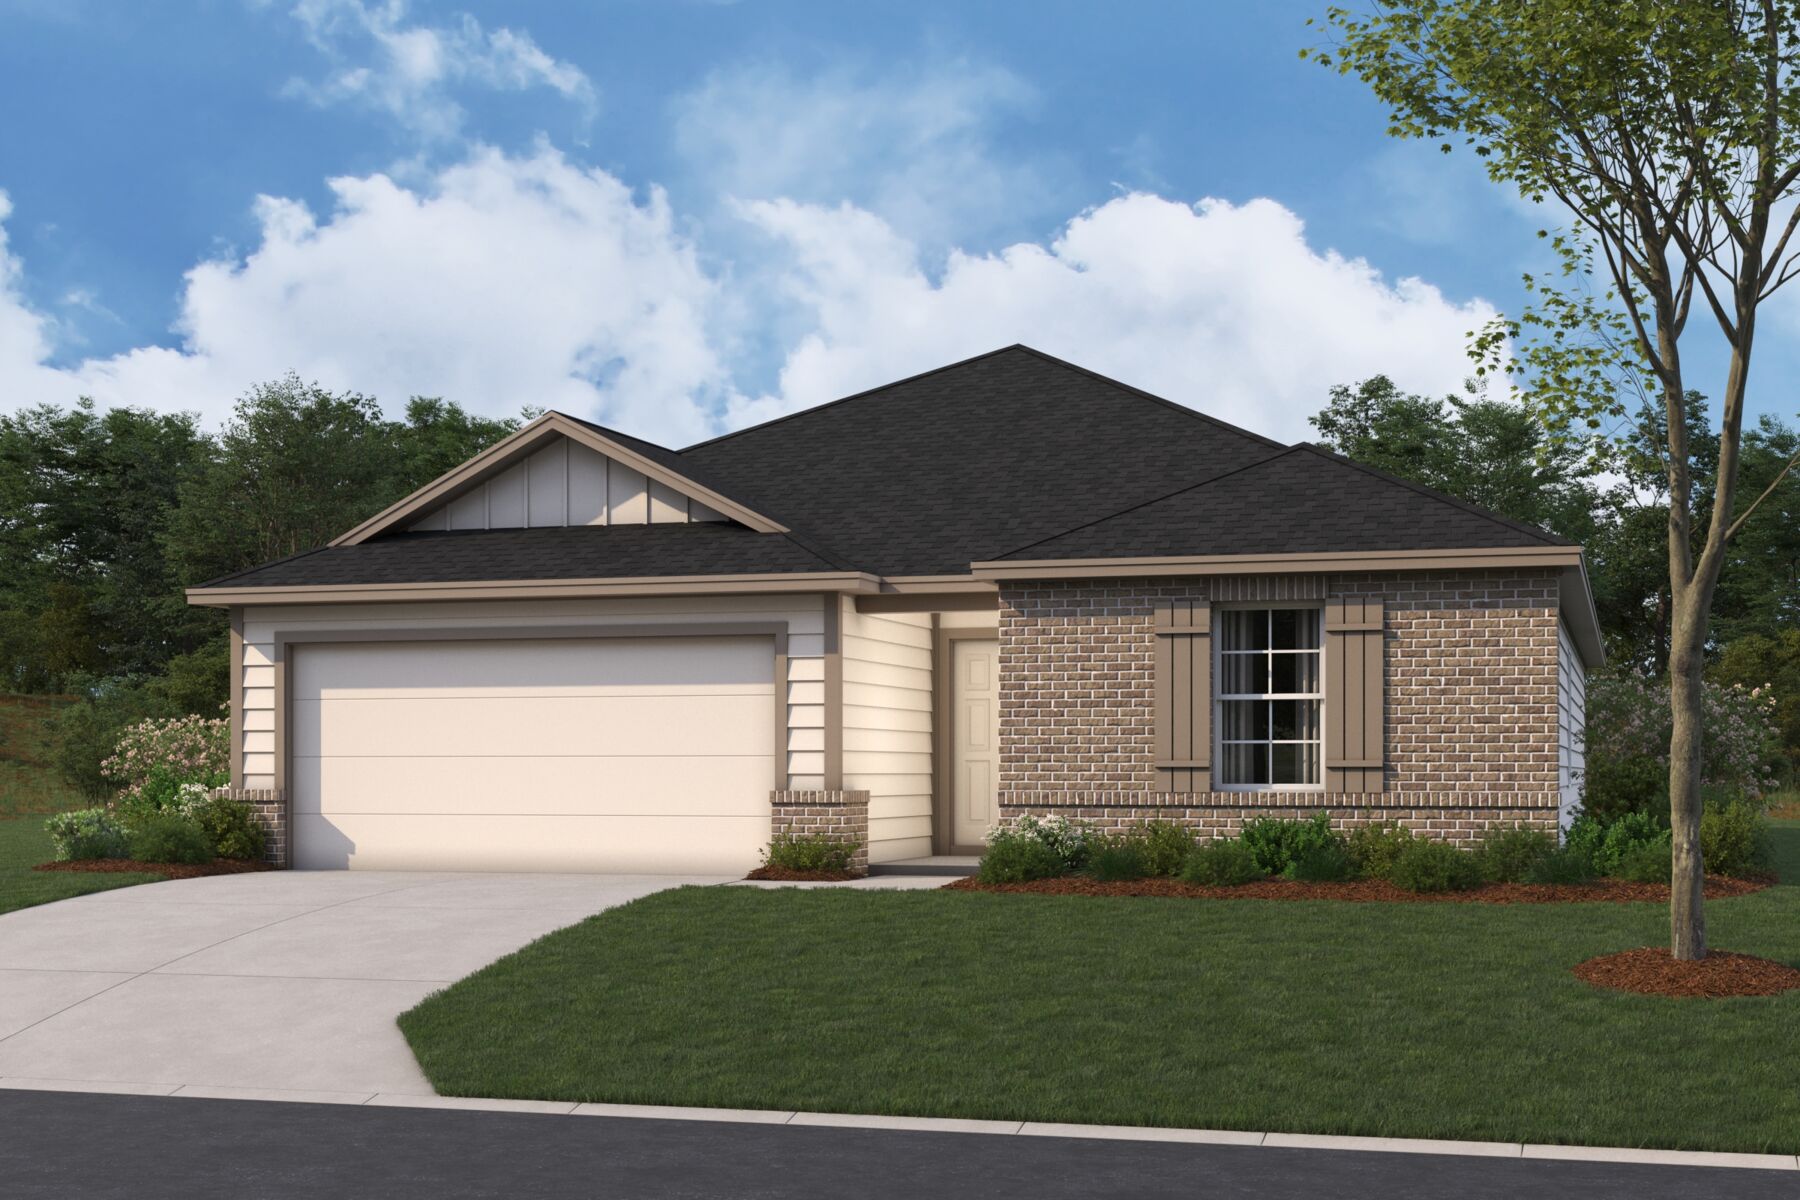
Located at 9500 Furman Drive in Austin, Texas, this new construction single-family home by M/I Homes offers 1,858 square feet of single-story living. With 4 bedrooms and 2 bathrooms arranged across one level, the floorplan is designed to accommodate a range of household needs without stairs to navigate. The interior centers on an open-concept living space that connects the main gathering, dining, and kitchen areas. This layout keeps sightlines clear throughout the shared portion of the home, making conversation and supervision easy while cooking or entertaining. Natural light carries across the connected rooms, and the arrangement allows furniture to be configured in several ways. Key features include: 4 bedrooms and 2 full bathrooms 1,858 square feet of single-story living space Open-concept living, dining, and kitchen area Covered patio for shaded outdoor seating New construction built by M/I Homes Owner's bedroom with en-suite bathroom The covered patio extends the usable square footage outdoors, providing a shaded area for dining, seating, or simply stepping outside during warmer months. It connects directly to the main living area, making it a practical extension of the home's entertaining space. As a newly built home, the construction, systems, and finishes are all new, reducing the near-term maintenance typically associated with older homes. The 4-bedroom configuration provides flexibility for guest accommodations, a home office, or additional storage depending on how the space is used.
Key Features: 2-car garage
Property Details
- City
- Austin, TX
- County
- Travis
- Homesite
- 1530
- Home Plan
- Moscoso
- Home Type
- Single Family Home
- Owner's Suite
- First Floor
- Foundation Type
- Slab
- School District
- Del Valle ISD
- Base Plan Width & Depth
- 39 x 59.65