1 / 34
About this home
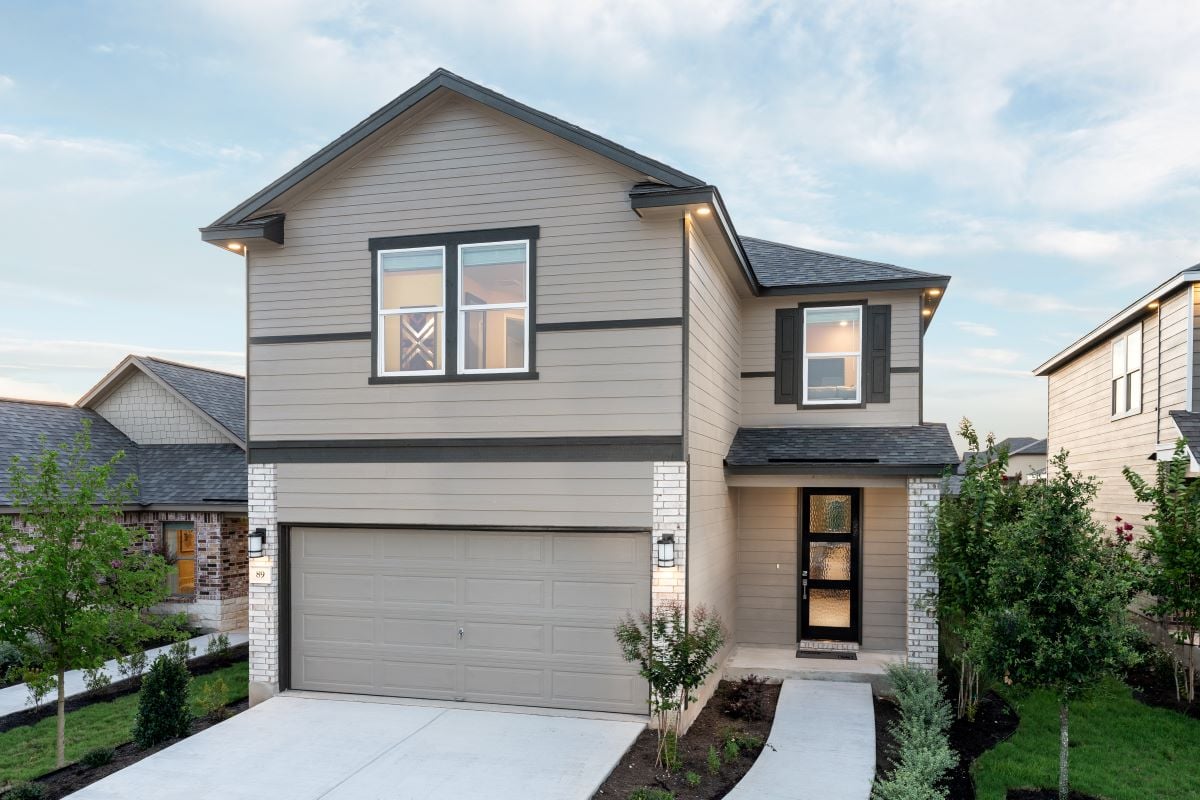
This beautiful, two-story former model home showcases an open floor plan with durable tile flooring and a spacious living room for gathering with friends and family. The kitchen impresses with Shaker-style upper cabinets, sleek tile backsplash and elegant Silestone® countertops in Blanco Maple. Upstairs, a versatile loft offers a flexible living space. Relax in the primary bedroom, which features plush carpeting, a walk-in closet and connecting bath that includes a dual-sink vanity and luxurious walk-in shower with tile surround. Additional highlights include a smart thermostat, timeless Sherwin-Williams® interior paint, modern Moen® fixtures throughout and ceiling fans at living room, primary bedroom and loft for year-round comfort. Features: Spacious living room, Walk-in kitchen pantry, Kitchen USB charging port, Loft, ENERGY STAR® certified home.
Property Details
- Lot
- 24
- MLS
- Austin BOR (ABOR)
- ZIP
- 76537
- Phone
- 5125980023
- Style
- Single Family
- Garage
- 2-car
- Plan ID
- 783797
- Stories
- 2
- Features
- Spacious living room, Walk-in kitchen pantry, Kitchen USB charging port, Loft, ENERGY STAR® certified home
- Tourable
- Yes
- Community
- Jarrell, TX
- Directions
- From IH-35, head east on CR-314. Turn left on Ammonite Ln. and left on Hematite Ln.
- Price Range
- Call for information
- Availability
- Available Now
- Sales Office
- 85 Hematite Ln.
- Price Display
- $270,662
- Sq Ft Display